620 Bellus Place lot 168
SEE ALL PHOTOS
620 Bellus Place lot 168
Courtesy of Realty ONE Group, Inc Kim M. Stubler Listing Contact: (702) 812-2570 
Sold

620 Bellus Place lot 168

620 Bellus Place lot 168, Henderson, NV 89015

$369,990
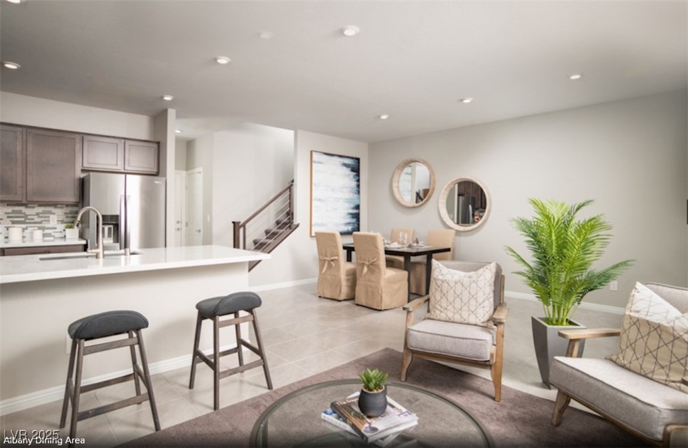
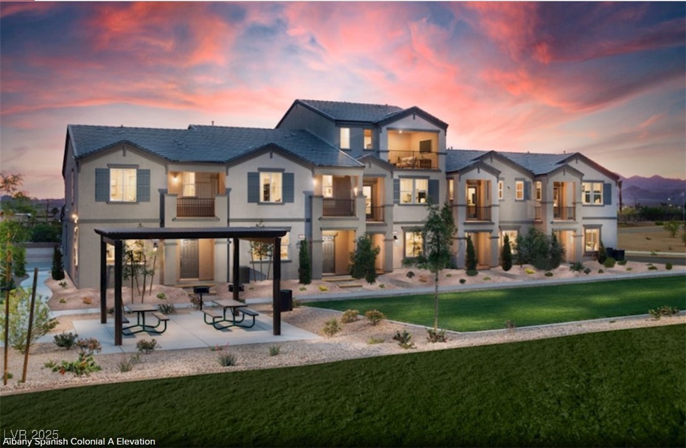
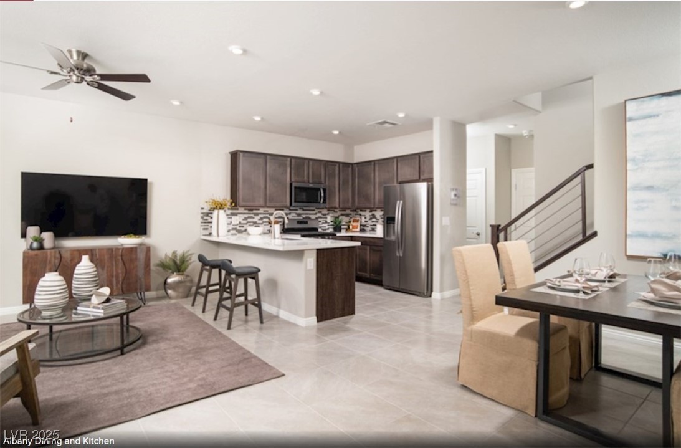
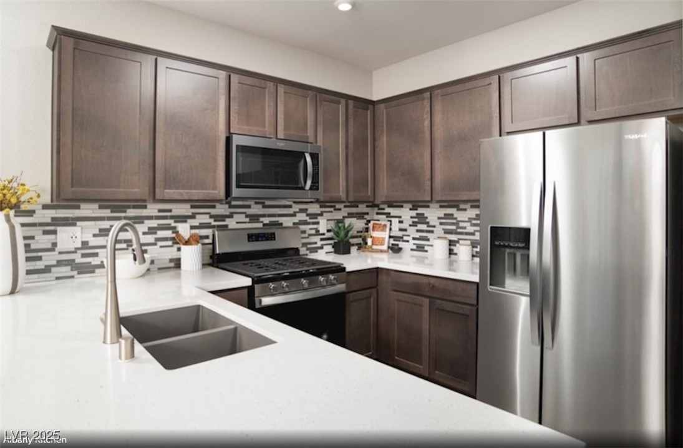
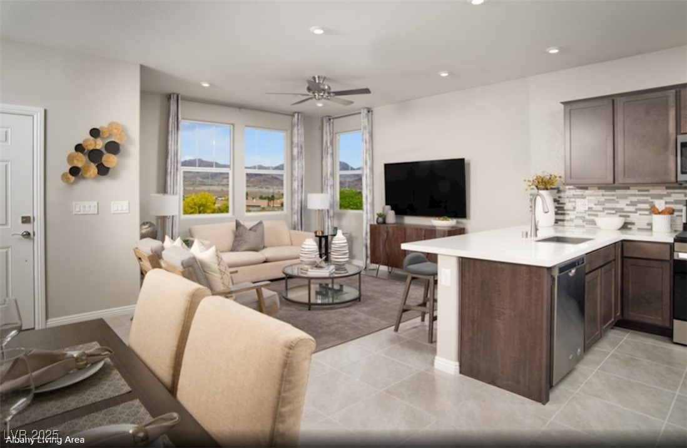
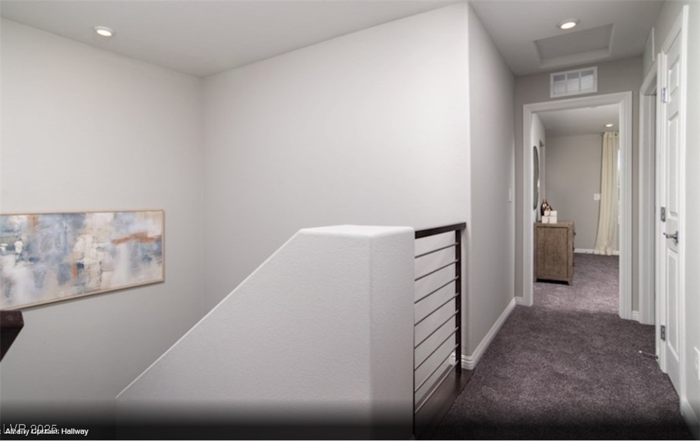
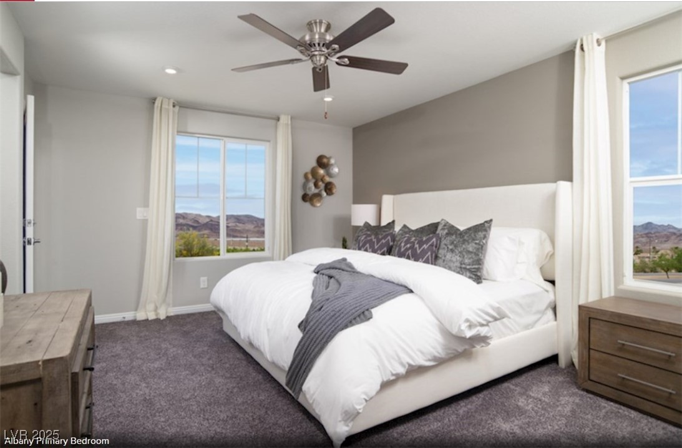
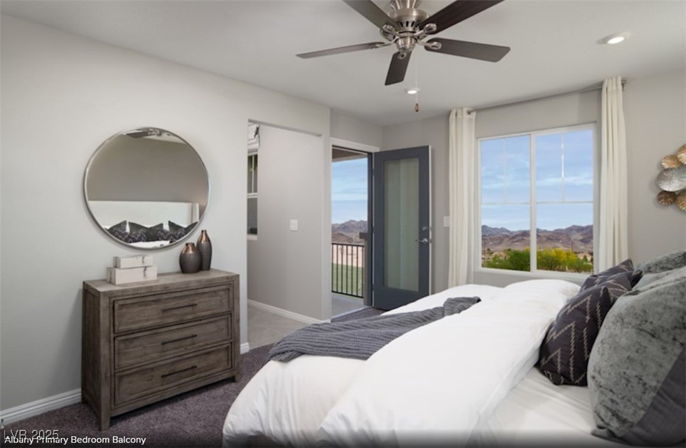
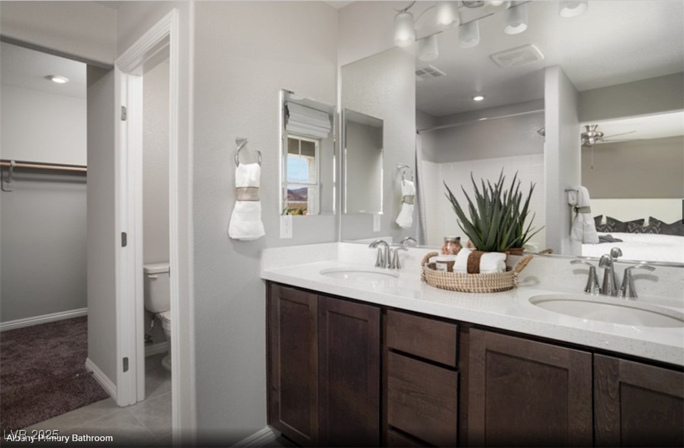
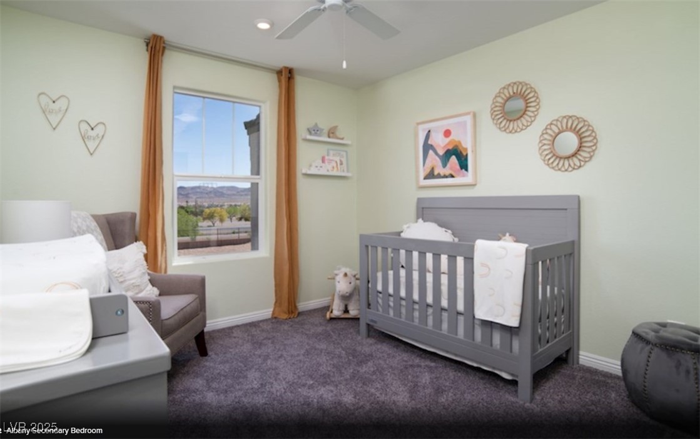
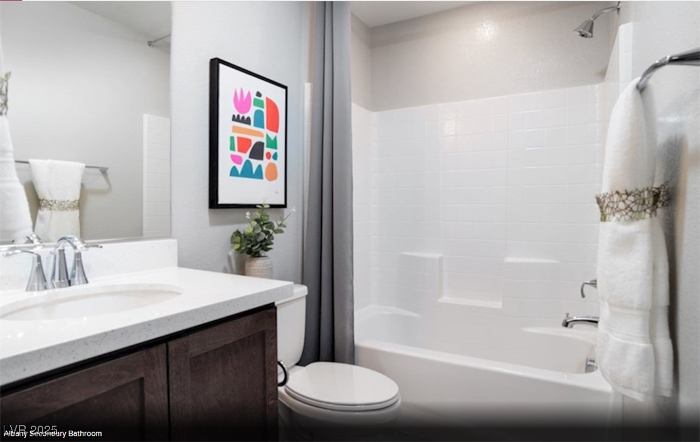
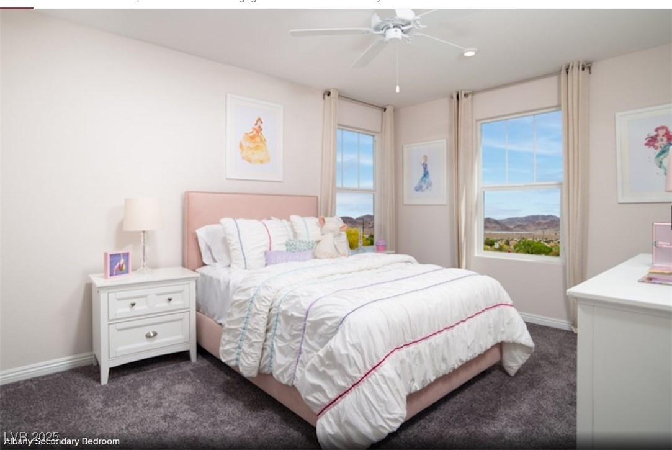
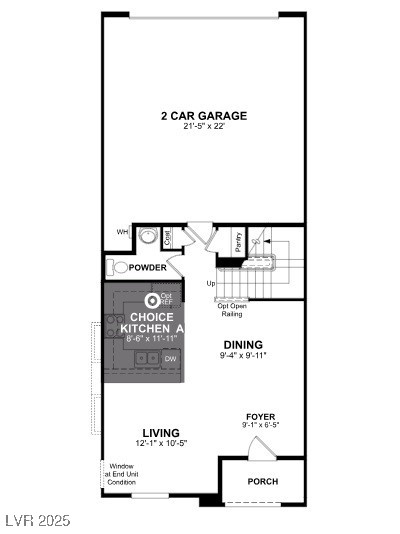
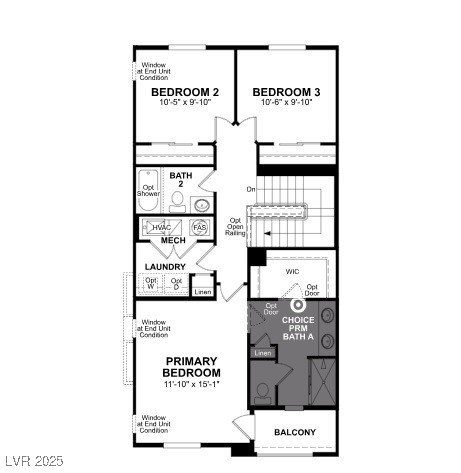
Welcome to the Albany spec at 620 Bellus Place, a stunning townhome situated in the desirable Juniper Trails neighborhood in the City of Henderson built by Beazer Homes. This elegant new construction home features 3 beds and 2.5 baths, providing a spacious and comfortable living environment. The 1,442 sq ft open floor plan includes a bright living room, a gourmet kitchen with Smolder maple cabinetry paired with white Frost quartz countertops, and a dining area perfect for gatherings. The primary bedroom offers en suite bathroom walk in closet and private balcony, creating a serene retreat. Additional bedrooms are generously sized and versatile, suitable for family, guests, or a home office. Enjoy the security of a gated community offering swimming pool and spa, real grass parks and mature landscaping, BBQ areas and enclosed dog park, ideal for outdoor entertaining or relaxation. This townhome also includes washer, dryer, fridge and window treatments and an oversized 2 car garage.

3
beds

3
baths

1,442 Sq.Ft. LIVING AREA

1,742 Sq.Ft. lot

Kim Stubler

Kim Stubler

Features & Amenities

Interior

  • total bedrooms3
  • Total bathrooms3
  • full bathrooms2
  • half bathroom1
  • Laundry room Gas Dryer Hookup, Laundry Room, Upper Level
  • Flooring Other
  • APPLIANCES Dryer, Dishwasher, ENERGY STAR Qualified Appliances, Disposal, Gas Range, Microwave, Refrigerator, Washer
  • other interior Features Bathroom on Main Level, Half Bath on Main Level, Window Treatments

Area & Lot

  • Status Sold
  • Date Sold September 26, 2025
  • Living Area1,442 Sq.Ft.
  • Total Area1,442 Sq.Ft.
  • Lot Area1,742 Sq.Ft.
  • MLS® ID2690568
  • TypeTownhouse
  • YEAR BUILT2025
  • Architecture StylesTwo Story
  • Elementary SchoolTaylor, Robert L.,Taylor, Robert L.
  • Middle SchoolBurkholder Lyle
  • High SchoolFoothill

Exterior

  • STORIES2
  • Garage Space2.0
  • water SourcePublic
  • utilitiesUnderground Utilities
  • PoolCommunity
  • roofTile
  • lot featuresDesert Landscaping, Landscaped, 1/4 Acre
  • parkingAttached, Garage, Inside Entrance, Private
  • HEAT TYPECentral, Gas
  • AIR CONDITIONINGCentral Air, Electric, ENERGY STAR Qualified Equipment
  • sewerPublic Sewer
  • HOA AmenitiesDog Park, Gated, Playground, Park, Pool
  • other exterior FeaturesBalcony, Porch

Financial

  • Sales Price$369,990
  • Real Estate Tax $3,500/yr
  • HOA $150/mo
View Virtual Tour

Guiding Every Step

With proven expertise and a client-first approach, the focus is on making each real estate journey seamless, informed, and rewarding.

Follow Me on Instagram