6843 Marjoram Street lot 224
SEE ALL PHOTOS
6843 Marjoram Street lot 224
Courtesy of Realty ONE Group, Inc Kim M. Stubler Listing Contact: (702) 812-2570 
Sold

6843 Marjoram Street lot 224

6843 Marjoram Street lot 224, Las Vegas, NV 89166

$544,990
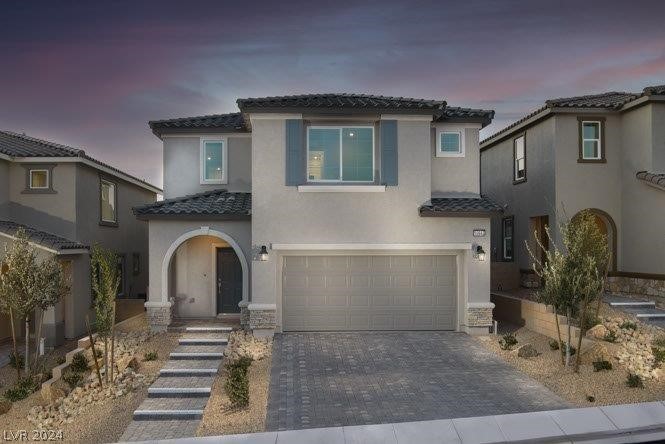
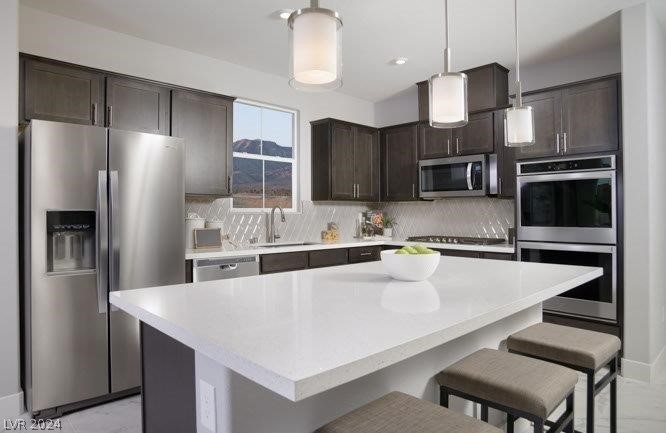
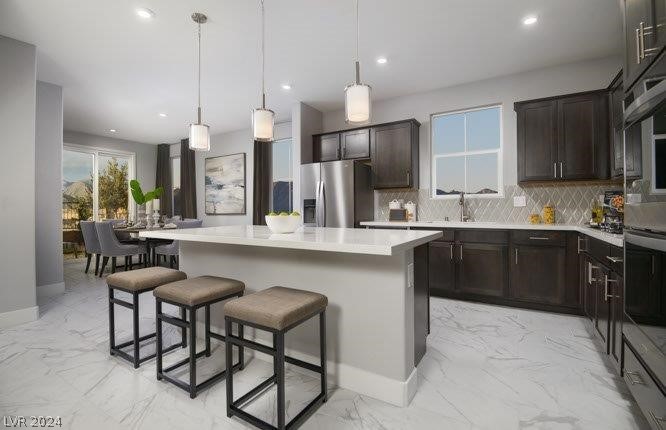
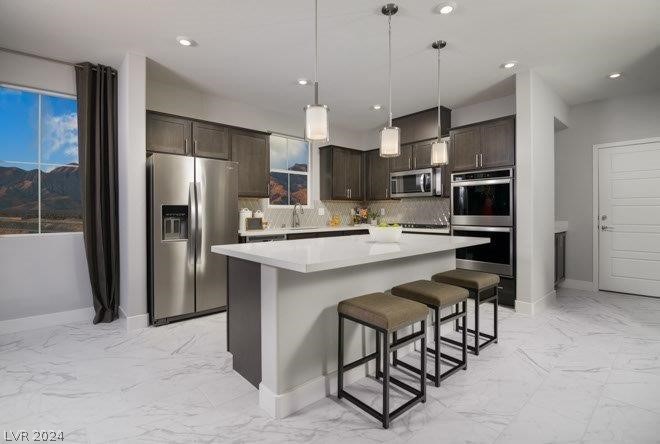
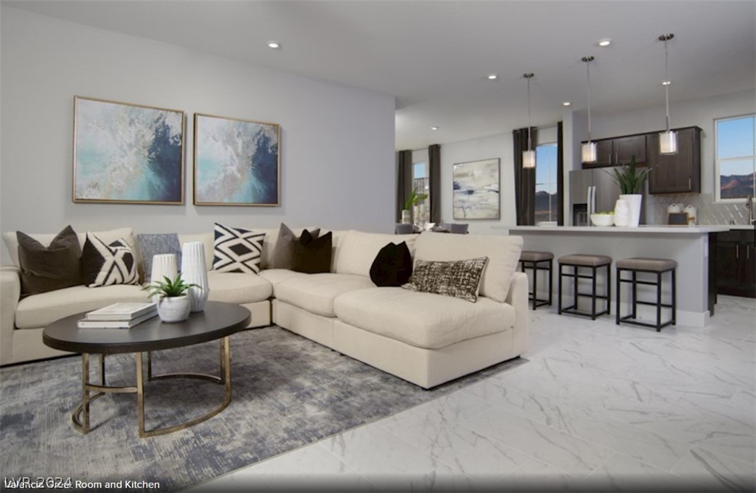
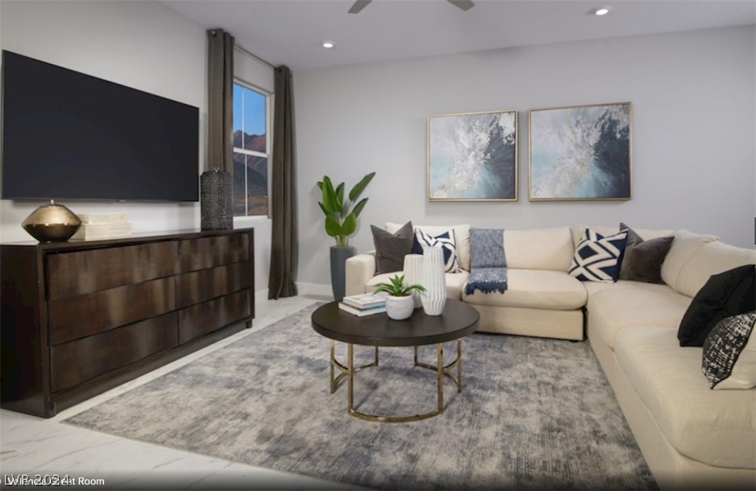
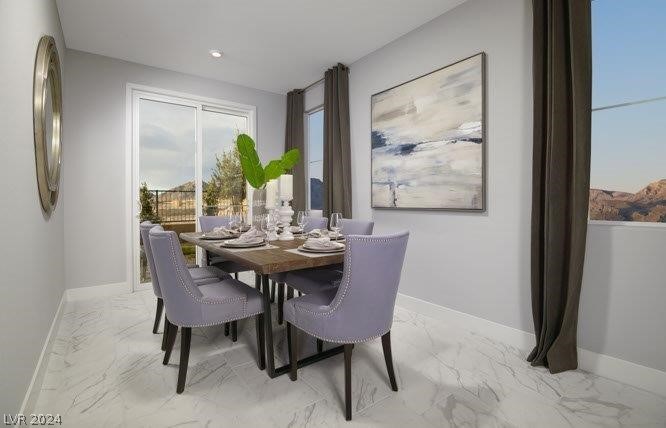
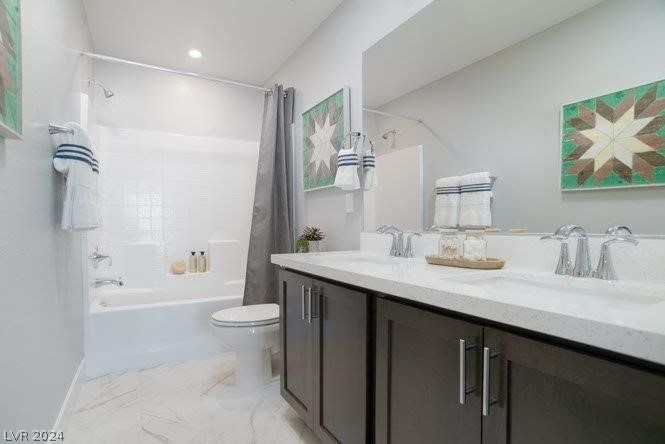
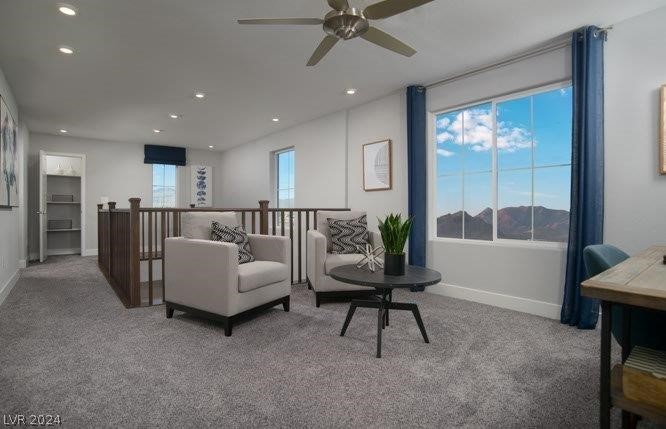
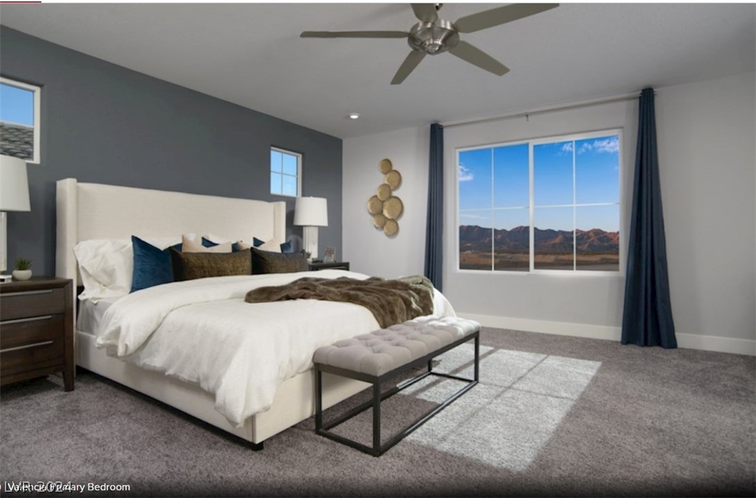
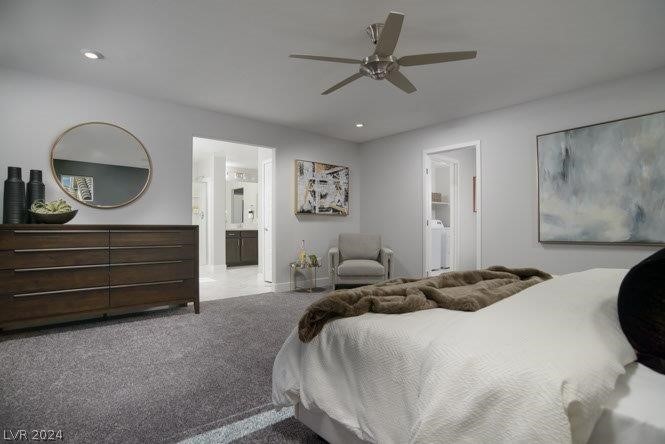
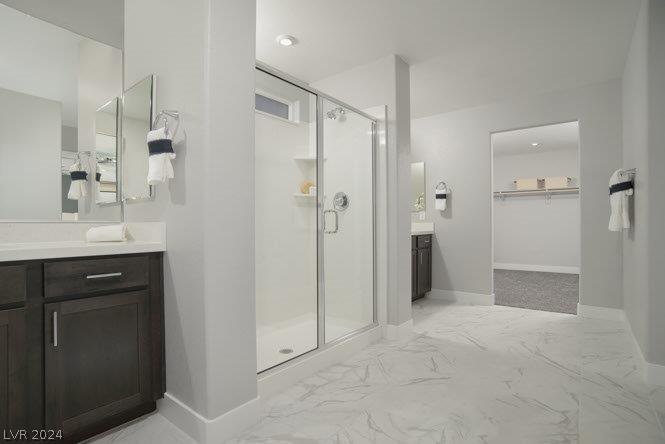
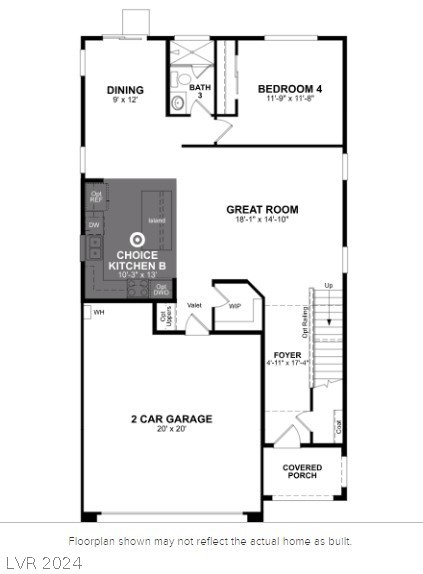
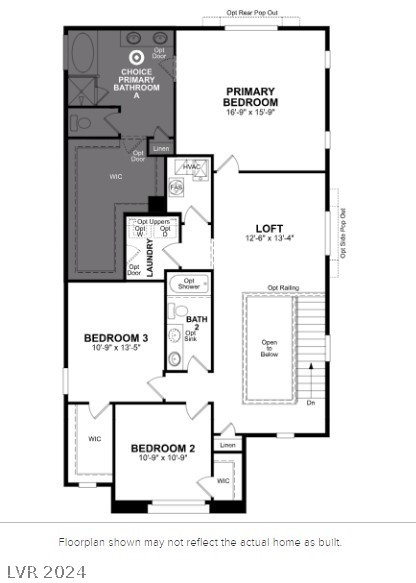
The Valencia, at Sage Point in Skye Hills, by Beazer Homes is a spacious two-story floorplan with a bed and bath on 1st floor and 2-car garage! Convenient to shopping, schools, and highway access. 4 bedrooms, 3 baths, and a 2 car garage. Open floor plan. Stainless Steel appliances, Upgraded white cabinets with frost quartz counter tops in Kitchen and bathrooms. Ceiling fans pre-wires through out home. Upgraded white stair rail. 18x18 inch tile complete downstairs excluding downstairs bedroom, and upgraded carpet upstairs. Primary Suite offers separate tub and shower. Solar INCLUDED and Certified Energy Homes by the Department of Energy. June/July move-in!!

4
beds

3
baths

2,532 Sq.Ft. LIVING AREA

3,485 Sq.Ft. lot

Kim Stubler

Kim Stubler

Features & Amenities

Interior

  • total bedrooms4
  • Total bathrooms3
  • full bathrooms3
  • Laundry room Gas Dryer Hookup, Laundry Room, Upper Level
  • Flooring Carpet, Tile
  • APPLIANCES Dishwasher, ENERGY STAR Qualified Appliances, Disposal, Gas Range, Microwave
  • other interior Features Bedroom on Main Level, None

Area & Lot

  • Status Sold
  • Date Sold June 27, 2024
  • Living Area2,532 Sq.Ft.
  • Total Area2,532 Sq.Ft.
  • Lot Area3,485 Sq.Ft.
  • MLS® ID2575362
  • TypeResidential
  • YEAR BUILT2024
  • Architecture StylesTwo Story
  • Elementary SchoolDarnell, Marshall C,Darnell, Marshall C
  • Middle SchoolEscobedo Edmundo
  • High SchoolCentennial

Exterior

  • STORIES2
  • Garage Space2.0
  • water SourcePublic
  • utilitiesUnderground Utilities
  • roofTile
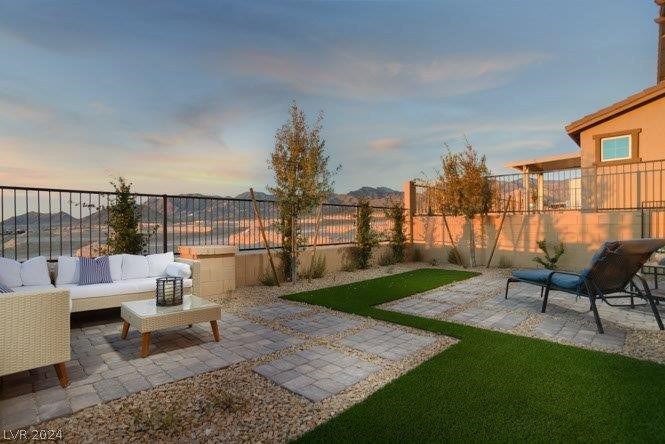
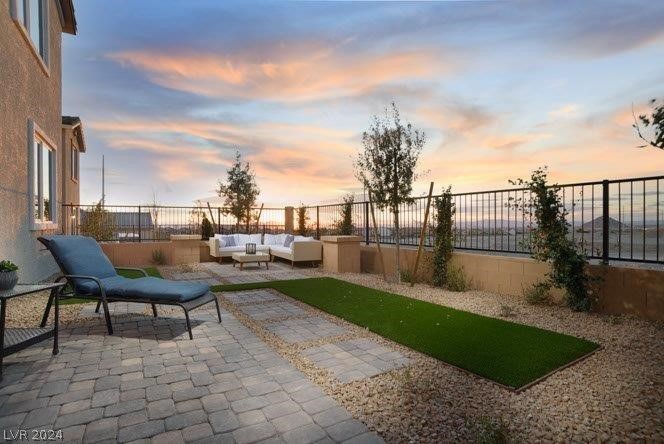
  • lot featuresDesert Landscaping, Landscaped, 1/4 Acre
  • parkingAttached, Garage, Inside Entrance
  • HEAT TYPECentral, Gas
  • AIR CONDITIONINGCentral Air, Electric, ENERGY STAR Qualified Equipment
  • sewerPublic Sewer
  • HOA AmenitiesDog Park, Gated, Park
  • security FeaturesGated Community
  • other exterior FeaturesPorch, Patio

Financial

  • Sales Price$544,990
  • Real Estate Tax $4,000/yr
  • HOA $55/mo
View Virtual Tour

Guiding Every Step

With proven expertise and a client-first approach, the focus is on making each real estate journey seamless, informed, and rewarding.

Follow Me on Instagram