666 Foam Flower Lane lot 209
SEE ALL PHOTOS
666 Foam Flower Lane lot 209
Courtesy of Realty ONE Group, Inc Kim M. Stubler Listing Contact: (702) 812-2570 
Sold

666 Foam Flower Lane lot 209

666 Foam Flower Lane lot 209, Henderson, NV 89015

$456,185
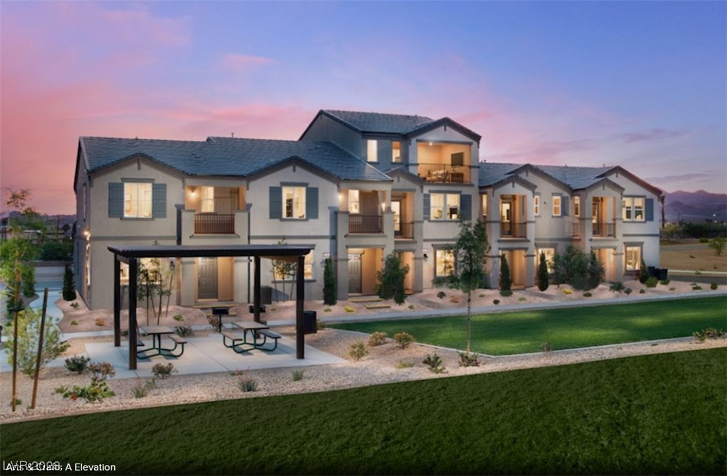
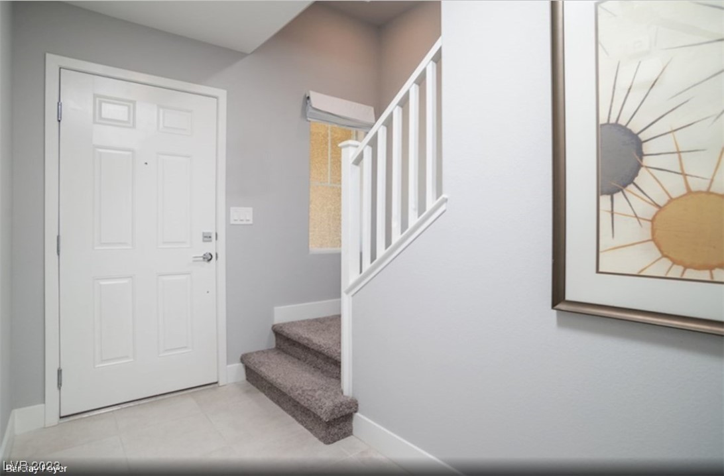
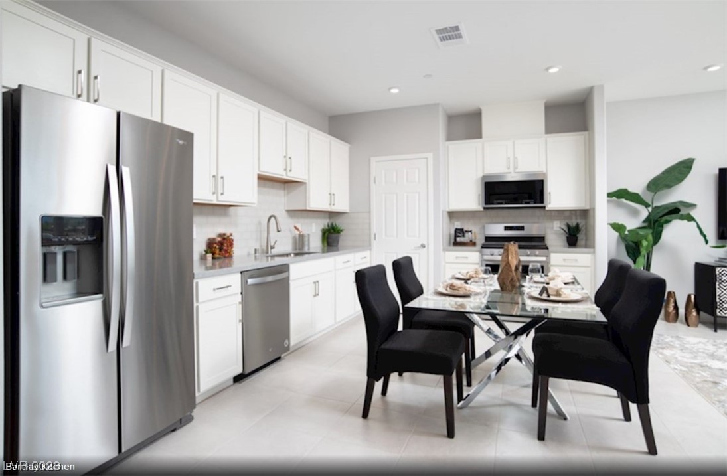
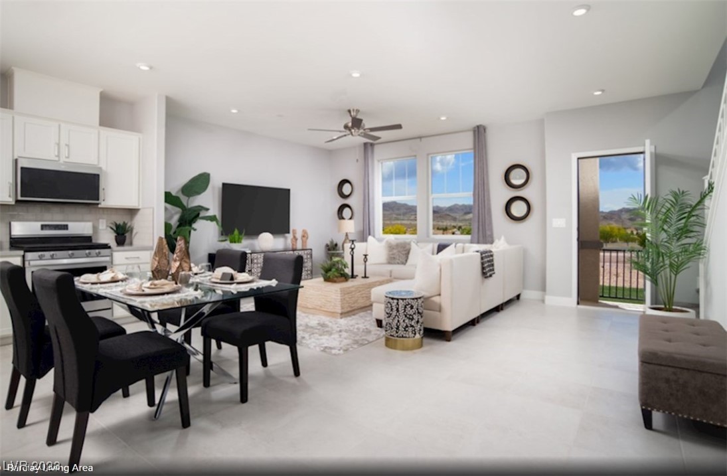
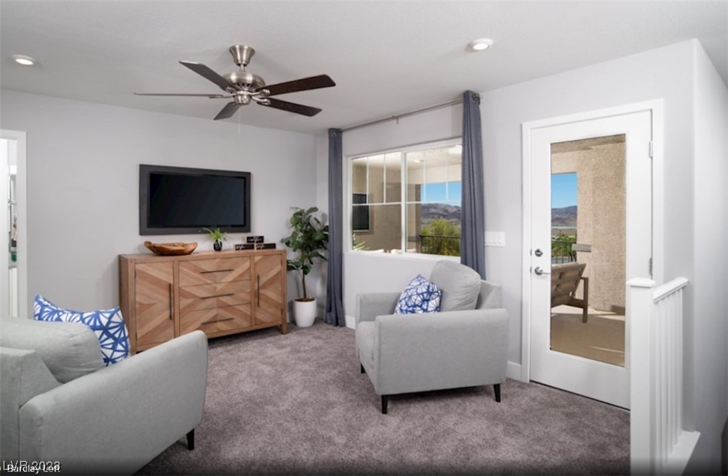
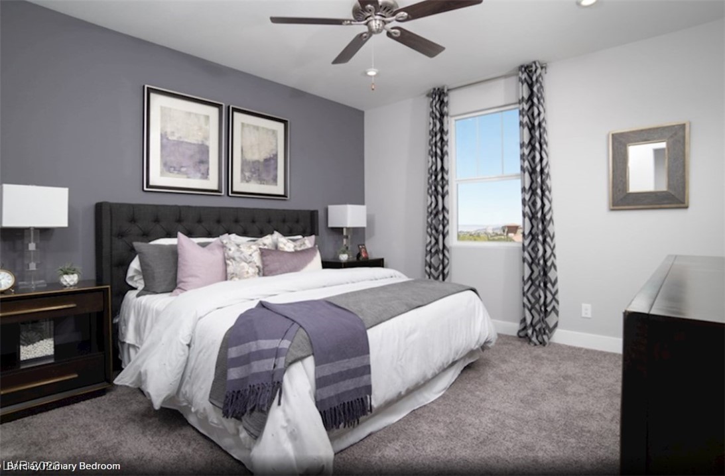
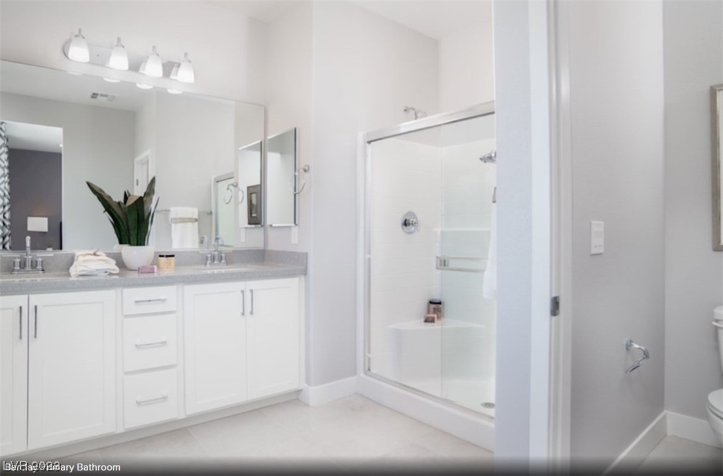
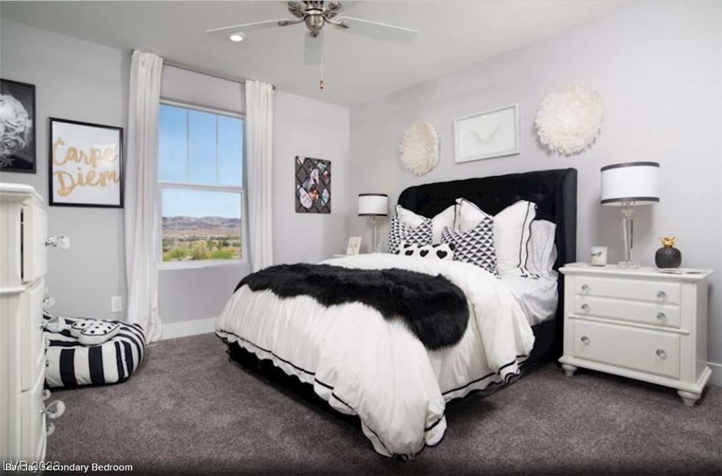
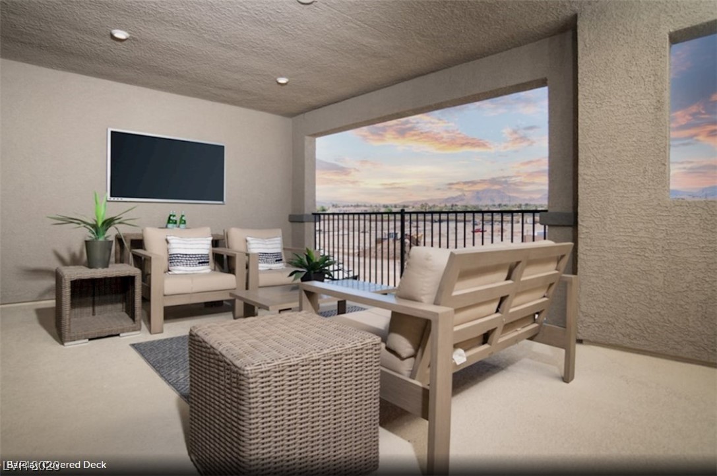
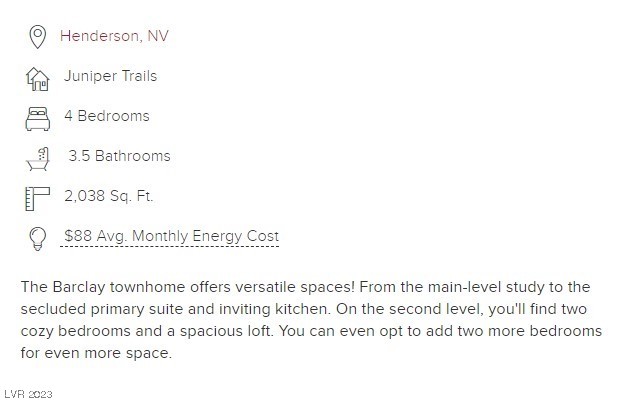
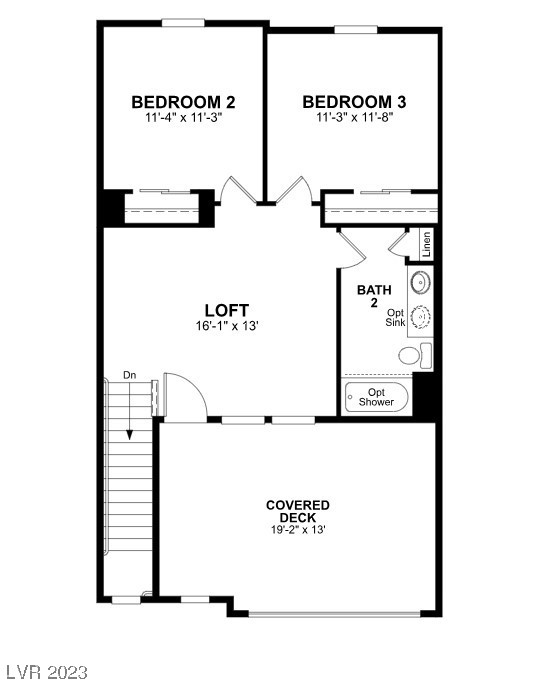
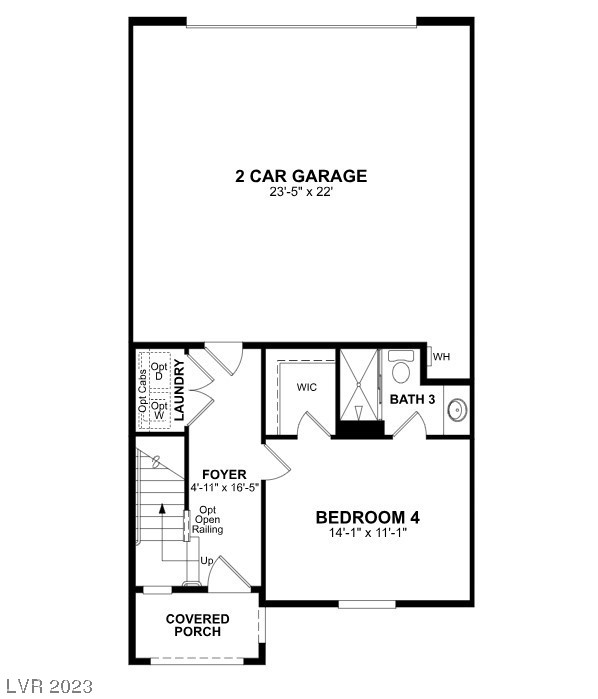
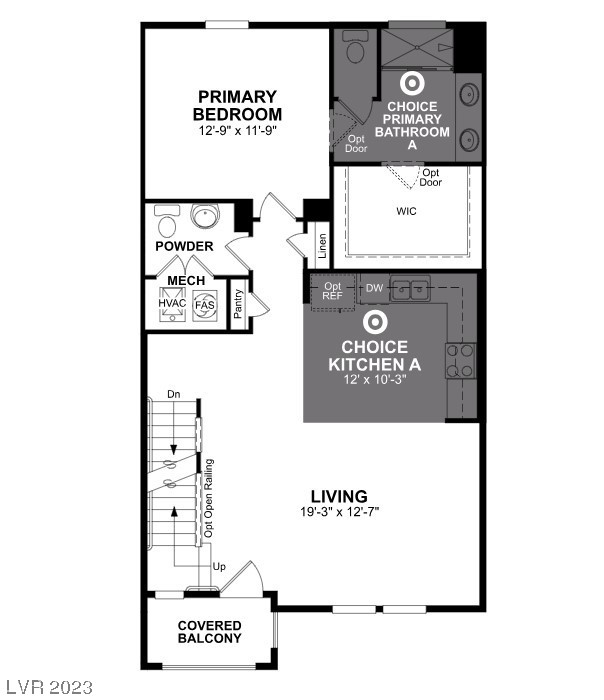
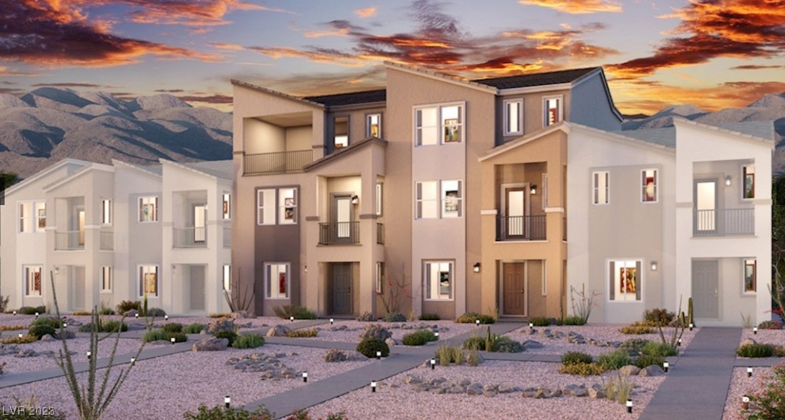
Our Barclay plan has 2041 square feet of space, 4 bedrooms, 3.5 baths of absolute awesome! Floor #1 features a secondary primary bed and bath perfect you're a teen, mom and dad, guests. Second floor has the Primary bedroom and bath, Family room and kitchen area. Granite counters tops and Maple Cabinets throughout. Great space for family and friends but it gets better! 3rd floor includes the 2 secondary bedrooms, loft, a full bath and leads out to a magnificent Covered Deck with recessed lighting, ceiling fan prewire and TV prewires. Imagine having your yard within your home and never having to mow the grass or yard work again! This home is truly a one of a kind structure. Come by and see it before making a final decision on another home its truly worth your time. Photos and 3D tour are of the Barclay plan model home.

4
beds

4
baths

2,041 Sq.Ft. LIVING AREA

1,307 Sq.Ft. lot

Kim Stubler

Kim Stubler

Features & Amenities

Interior

  • total bedrooms4
  • Total bathrooms4
  • full bathrooms3
  • half bathroom1
  • Laundry room Gas Dryer Hookup, Main Level
  • Flooring Other
  • APPLIANCES Dryer, Dishwasher, ENERGY STAR Qualified Appliances, Disposal, Gas Range, Microwave, Refrigerator, Washer
  • other interior Features Window Treatments

Area & Lot

  • Status Sold
  • Date Sold January 29, 2024
  • Living Area2,041 Sq.Ft.
  • Total Area2,041 Sq.Ft.
  • Lot Area1,307 Sq.Ft.
  • MLS® ID2526289
  • TypeTownhouse
  • YEAR BUILT2024
  • Architecture StylesThree Story
  • Elementary SchoolTaylor, Robert L.,Taylor, Robert L.
  • Middle SchoolBurkholder Lyle
  • High SchoolFoothill

Exterior

  • STORIES3
  • Garage Space2.0
  • water SourcePublic
  • utilitiesUnderground Utilities
  • PoolCommunity
  • roofTile
  • lot featuresDesert Landscaping, Landscaped, 1/4 Acre
  • parkingAttached, Garage, Inside Entrance, Private
  • HEAT TYPECentral, Gas
  • AIR CONDITIONINGCentral Air, Electric, ENERGY STAR Qualified Equipment
  • sewerPublic Sewer
  • HOA AmenitiesDog Park, Gated, Park, Pool
  • security FeaturesGated Community
  • other exterior FeaturesBalcony, Deck, Porch

Financial

  • Sales Price$456,185
  • Real Estate Tax $2,000/yr
View Virtual Tour

Guiding Every Step

With proven expertise and a client-first approach, the focus is on making each real estate journey seamless, informed, and rewarding.

Follow Me on Instagram