6178 Yuzu Place
6178 Yuzu Place
6178 Yuzu Place
6178 Yuzu Place
6178 Yuzu Place
6178 Yuzu Place
6178 Yuzu Place
6178 Yuzu Place
6178 Yuzu Place
6178 Yuzu Place
6178 Yuzu Place
6178 Yuzu Place
6178 Yuzu Place
6178 Yuzu Place
6178 Yuzu Place
6178 Yuzu Place
6178 Yuzu Place
6178 Yuzu Place
6178 Yuzu Place
6178 Yuzu Place
6178 Yuzu Place
6178 Yuzu Place
6178 Yuzu Place
6178 Yuzu Place
6178 Yuzu Place
6178 Yuzu Place
6178 Yuzu Place
6178 Yuzu Place
6178 Yuzu Place
6178 Yuzu Place
6178 Yuzu Place
6178 Yuzu Place
6178 Yuzu Place
6178 Yuzu Place
6178 Yuzu Place
6178 Yuzu Place
6178 Yuzu Place
6178 Yuzu Place
6178 Yuzu Place
SEE ALL PHOTOS
6178 Yuzu Place
6178 Yuzu Place
6178 Yuzu Place
6178 Yuzu Place
6178 Yuzu Place
6178 Yuzu Place
6178 Yuzu Place
6178 Yuzu Place
6178 Yuzu Place
6178 Yuzu Place
6178 Yuzu Place
6178 Yuzu Place
6178 Yuzu Place
6178 Yuzu Place
6178 Yuzu Place
6178 Yuzu Place
6178 Yuzu Place
6178 Yuzu Place
6178 Yuzu Place
6178 Yuzu Place
6178 Yuzu Place
6178 Yuzu Place
6178 Yuzu Place
6178 Yuzu Place
6178 Yuzu Place
6178 Yuzu Place
6178 Yuzu Place
6178 Yuzu Place
6178 Yuzu Place
6178 Yuzu Place
6178 Yuzu Place
6178 Yuzu Place
6178 Yuzu Place
6178 Yuzu Place
6178 Yuzu Place
6178 Yuzu Place
6178 Yuzu Place
6178 Yuzu Place
6178 Yuzu Place
Courtesy of Realty ONE Group, Inc Kim M. Stubler Listing Contact: (702) 812-2570 
Sold

6178 Yuzu Place

6178 Yuzu Place, Las Vegas, NV 89122

$425,000
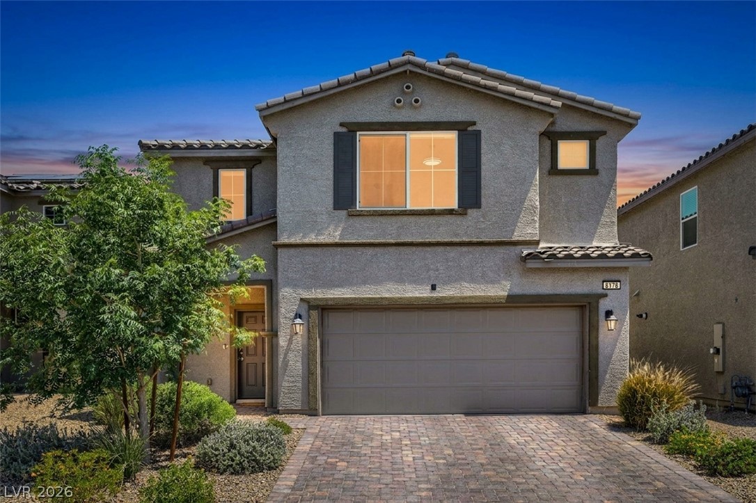
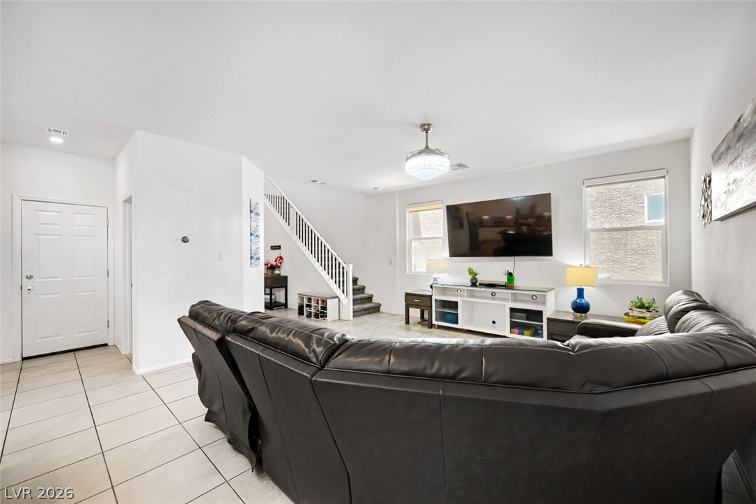
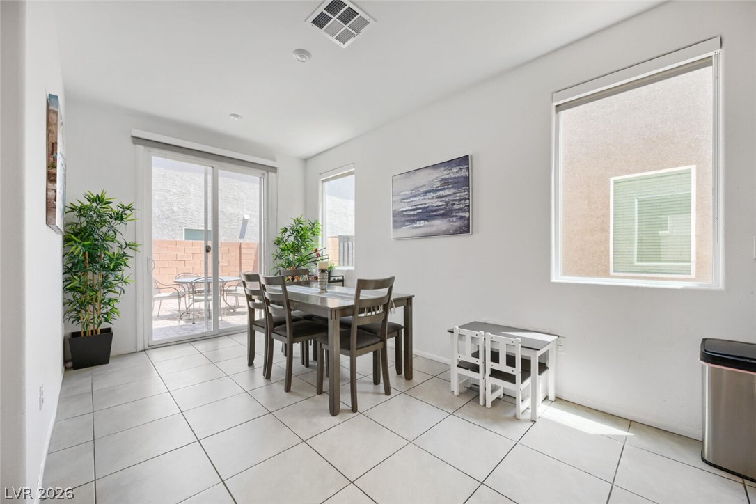
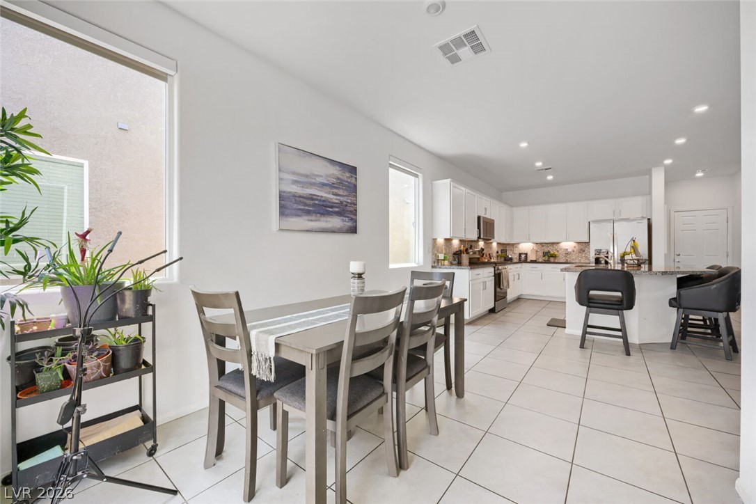
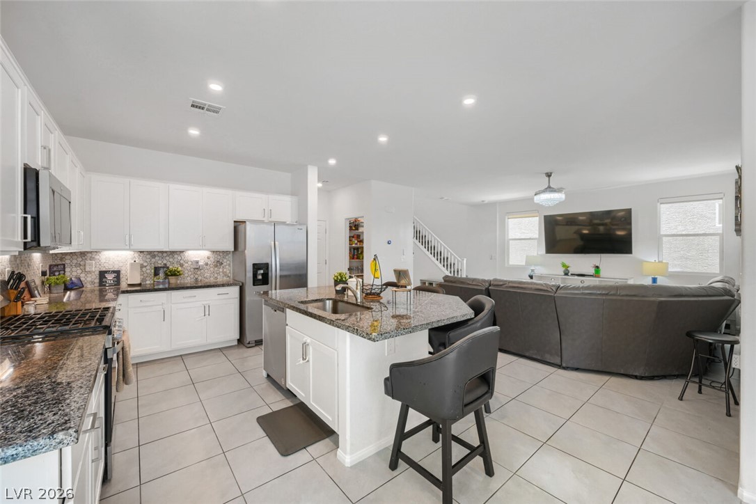
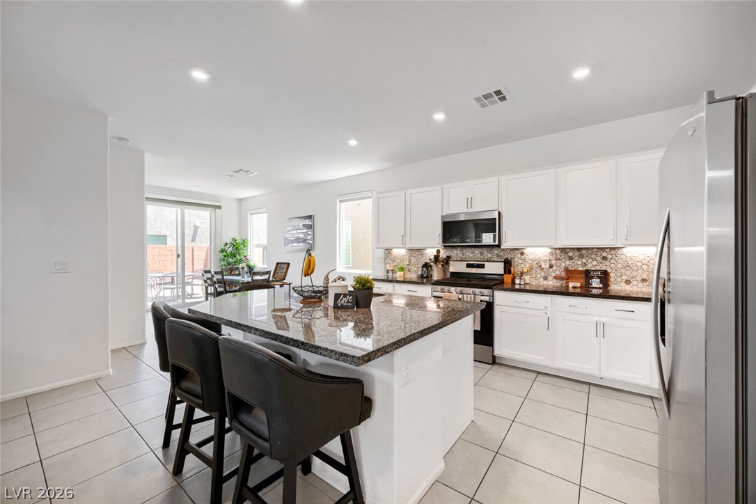
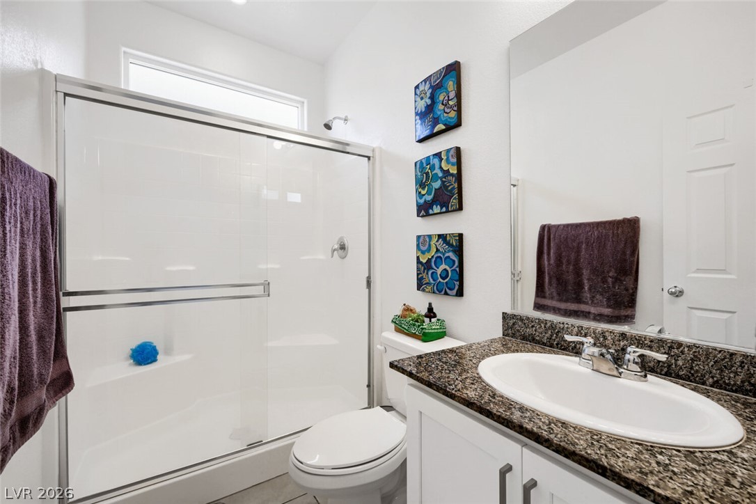
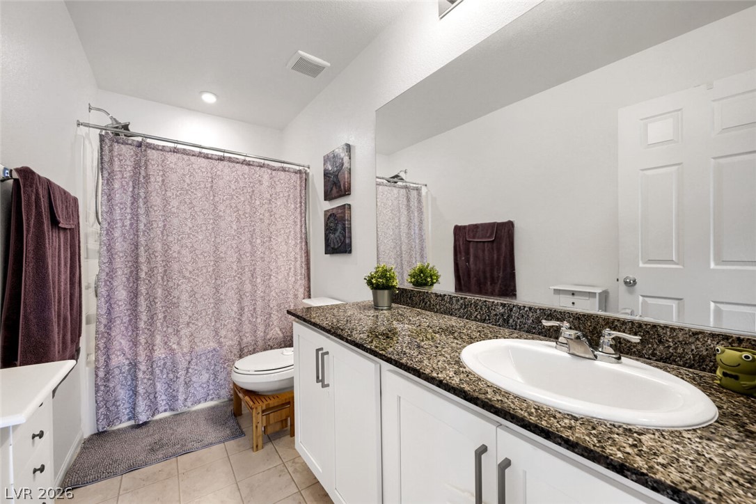
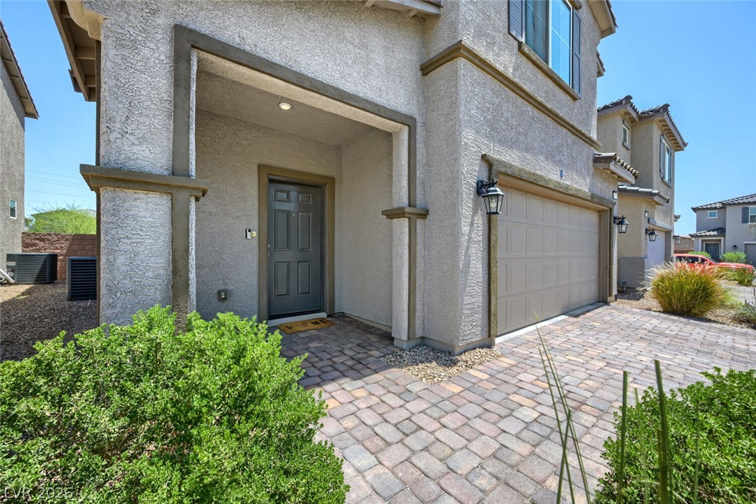
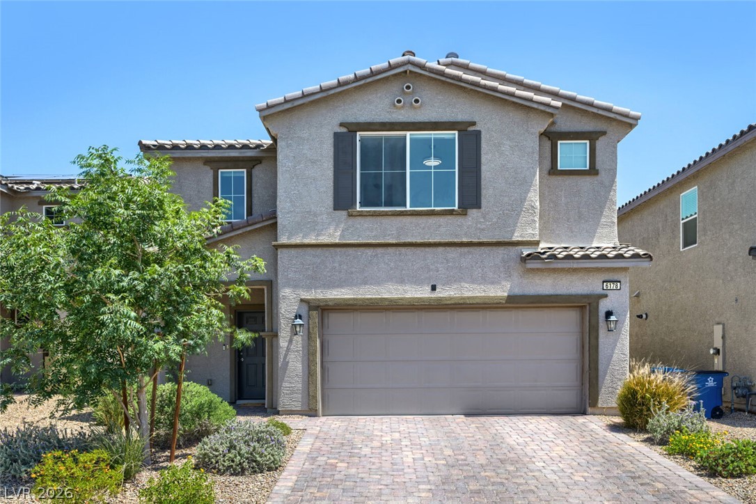
FIRST-FLOOR BEDROOM AND BATH offers the perfect setup for guests, multigenerational living, or a private home office. This home offers 2,533 sq ft, 4 bedrooms, 3 full baths, a loft, with an oversized 2-car garage, built in 2021. This move-in-ready property delivers the space, upgrades, and location buyers are looking for--just minutes from Henderson Hospital, Harry Reid International Airport, and the Las Vegas Strip.

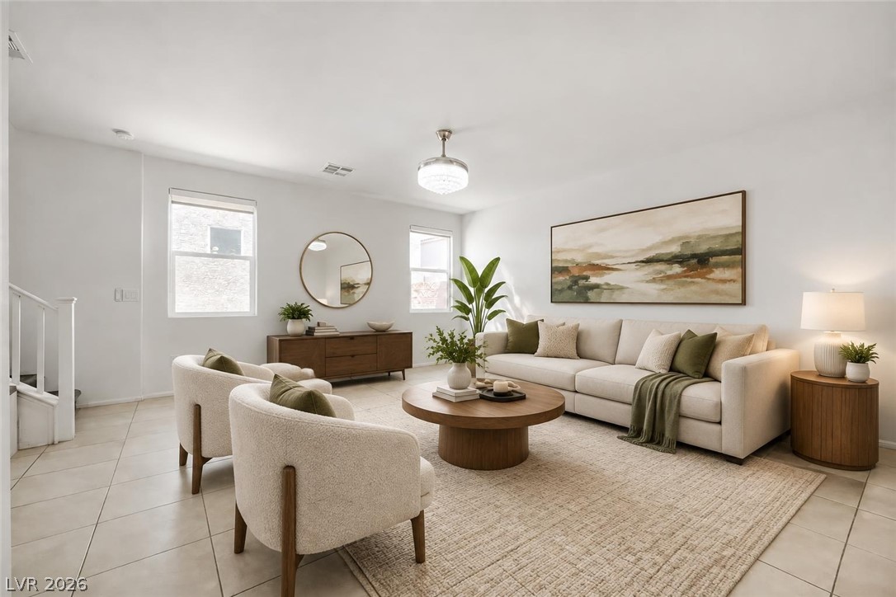
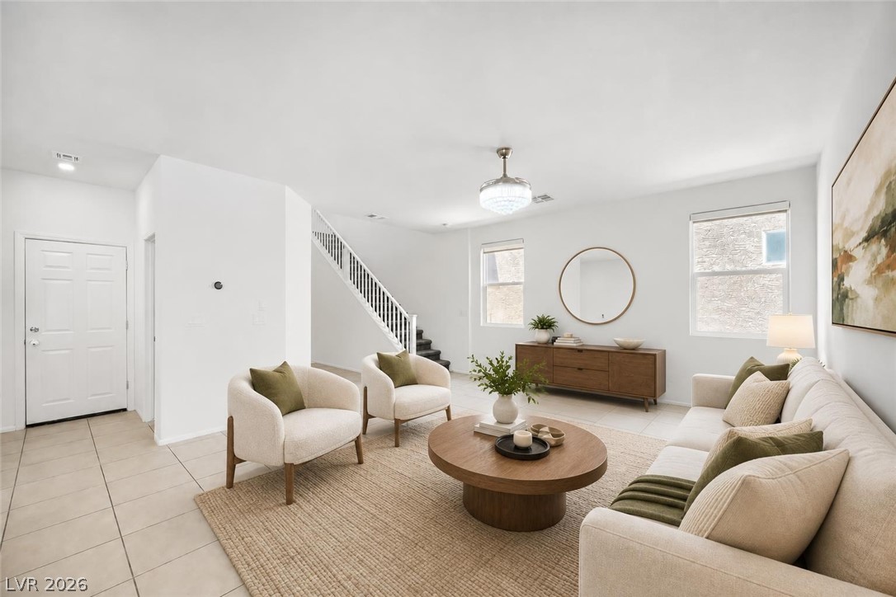
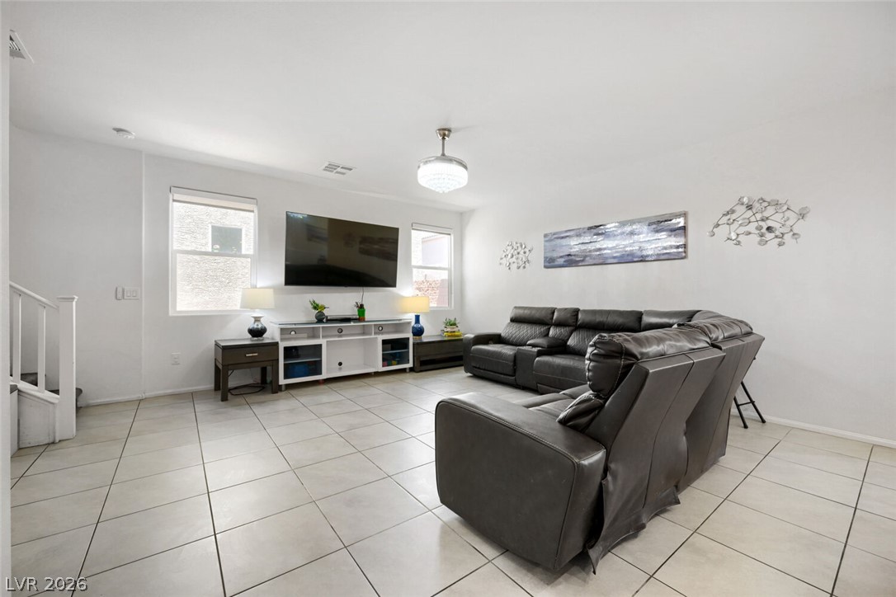
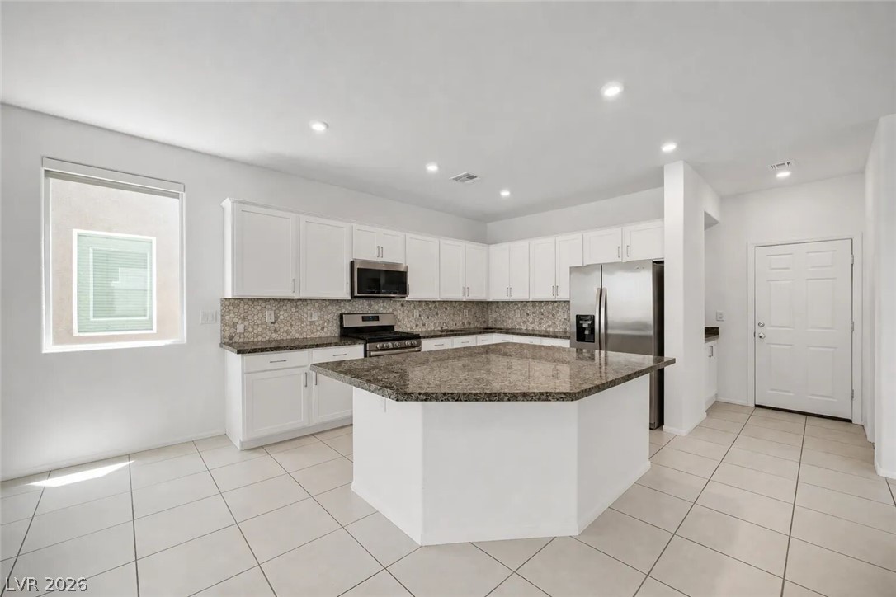
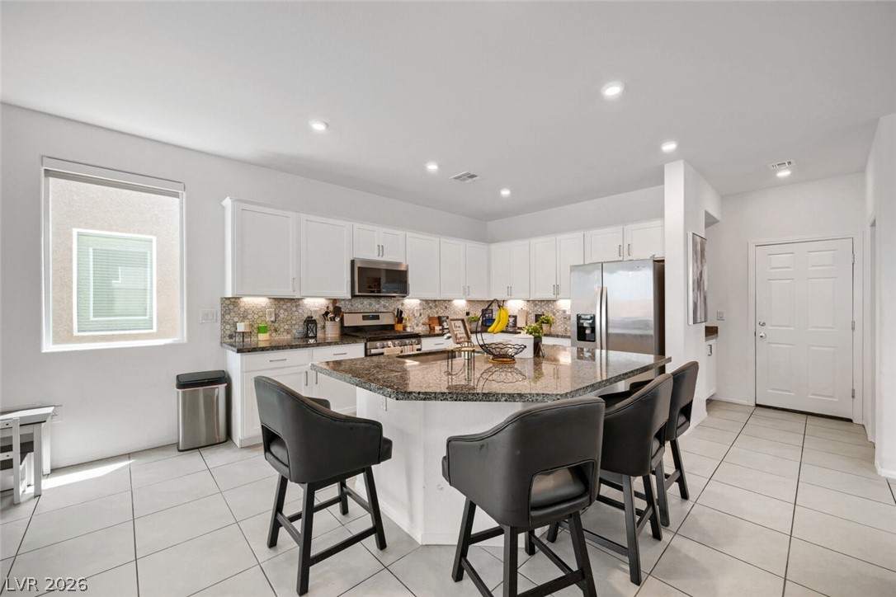
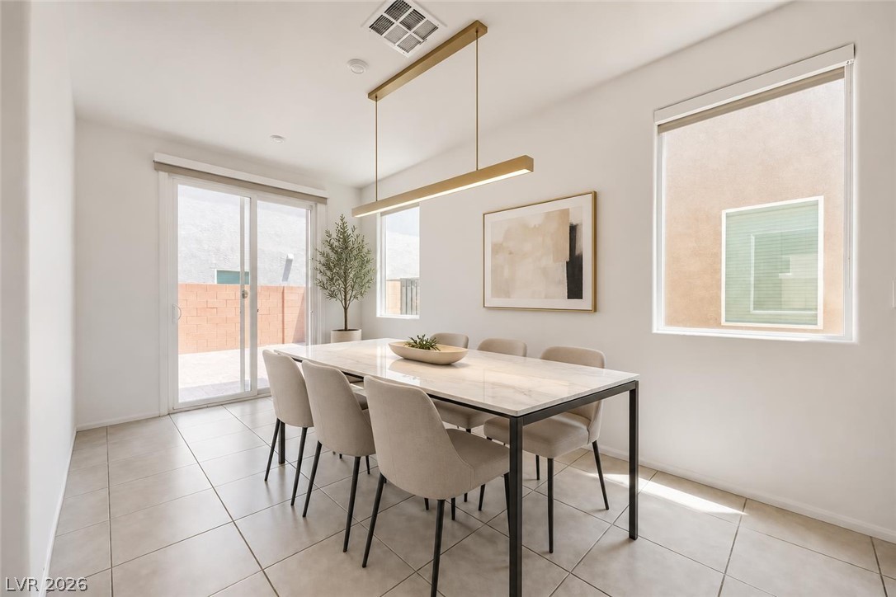
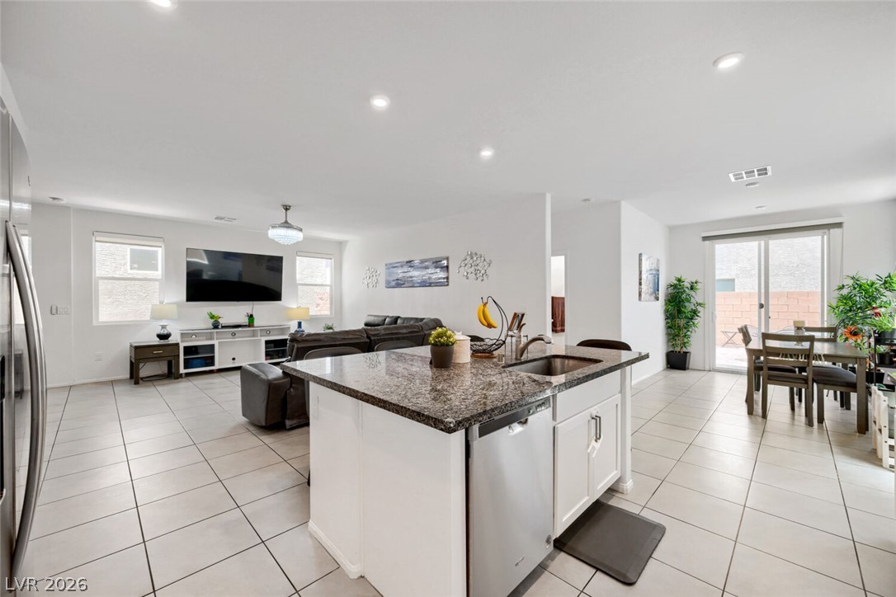
Step inside to a bright, open-concept floor plan built for entertaining and everyday living. The spacious kitchen features a large island, under-cabinet lighting, and seamless flow into the dining area and great room.

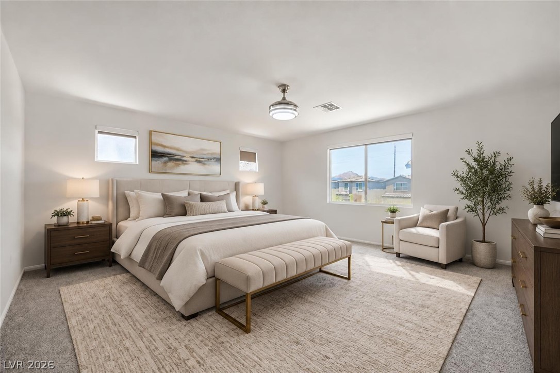
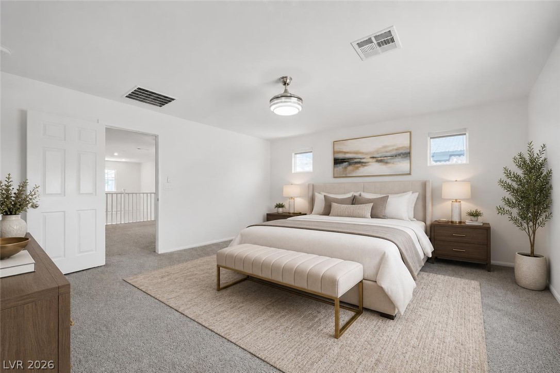
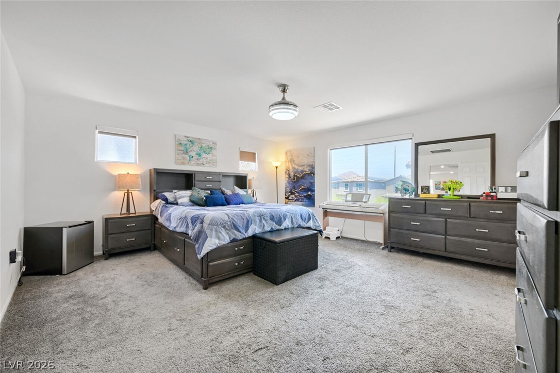
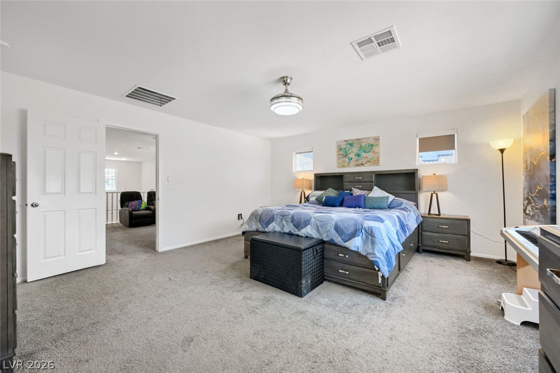
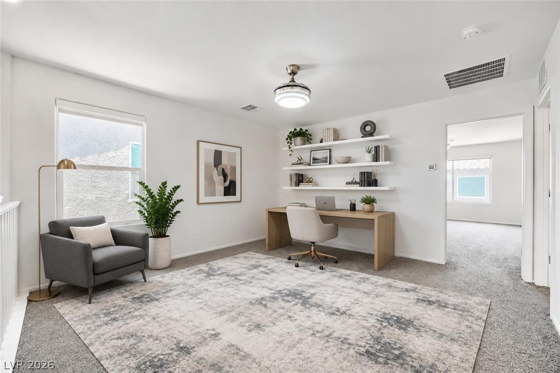
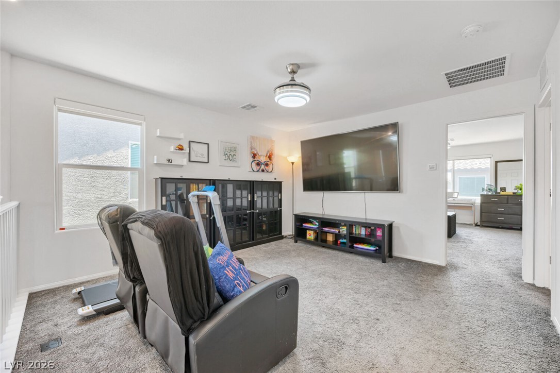
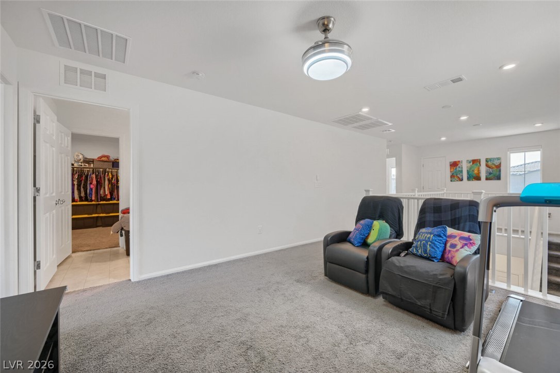
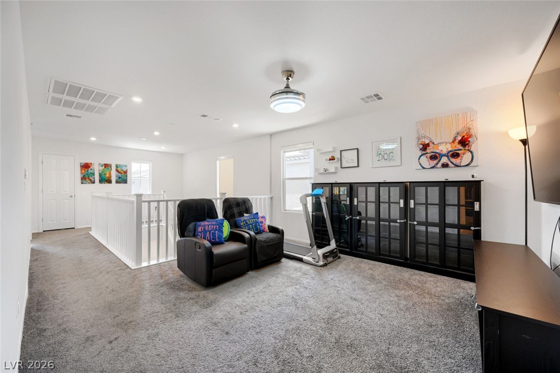
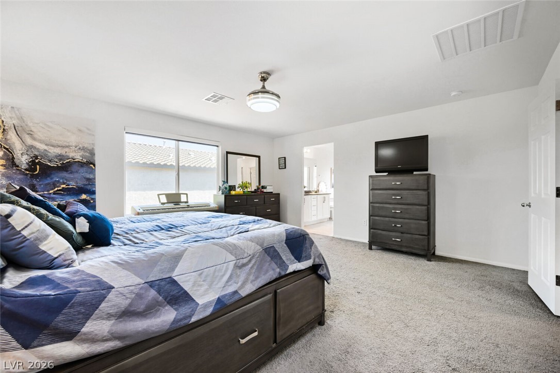
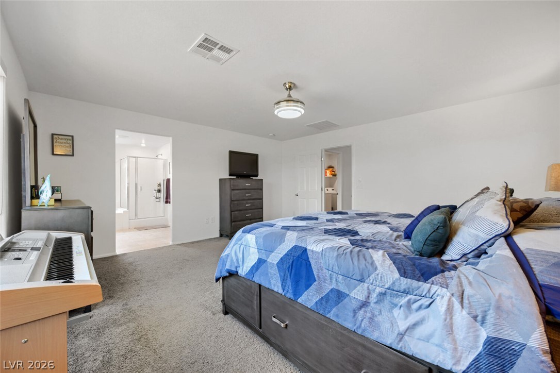
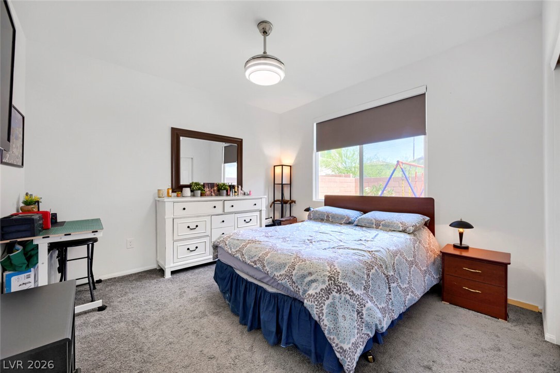
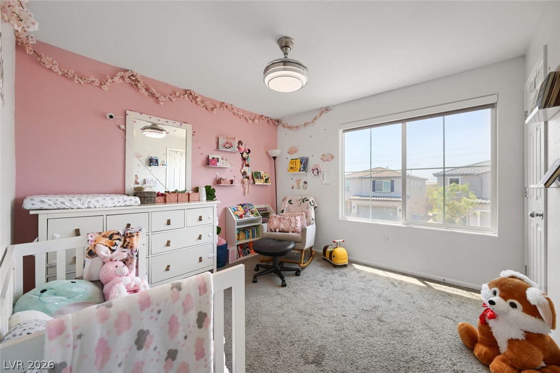
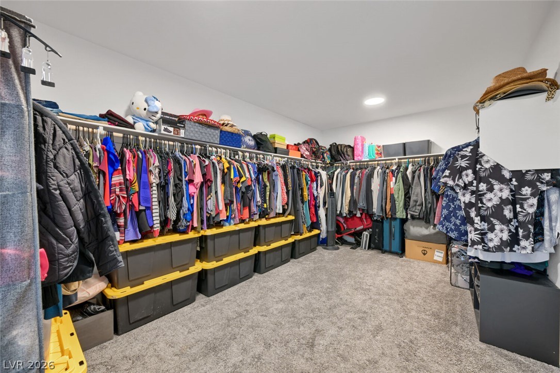
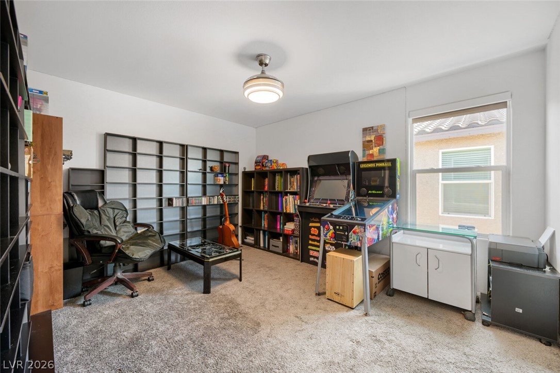
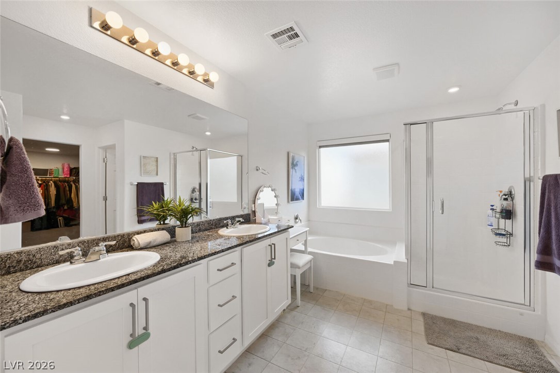
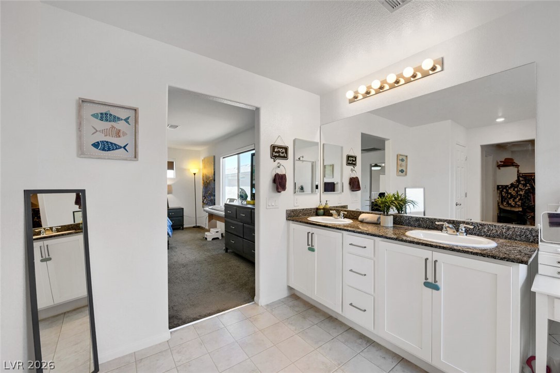
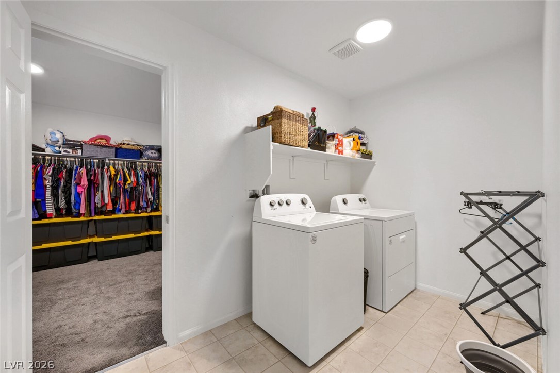
Upstairs, the value keeps going with generously sized secondary bedrooms, a versatile loft for a media room, playroom, or office, and a spacious primary suite featuring a large walk-in closet and blackout shades.

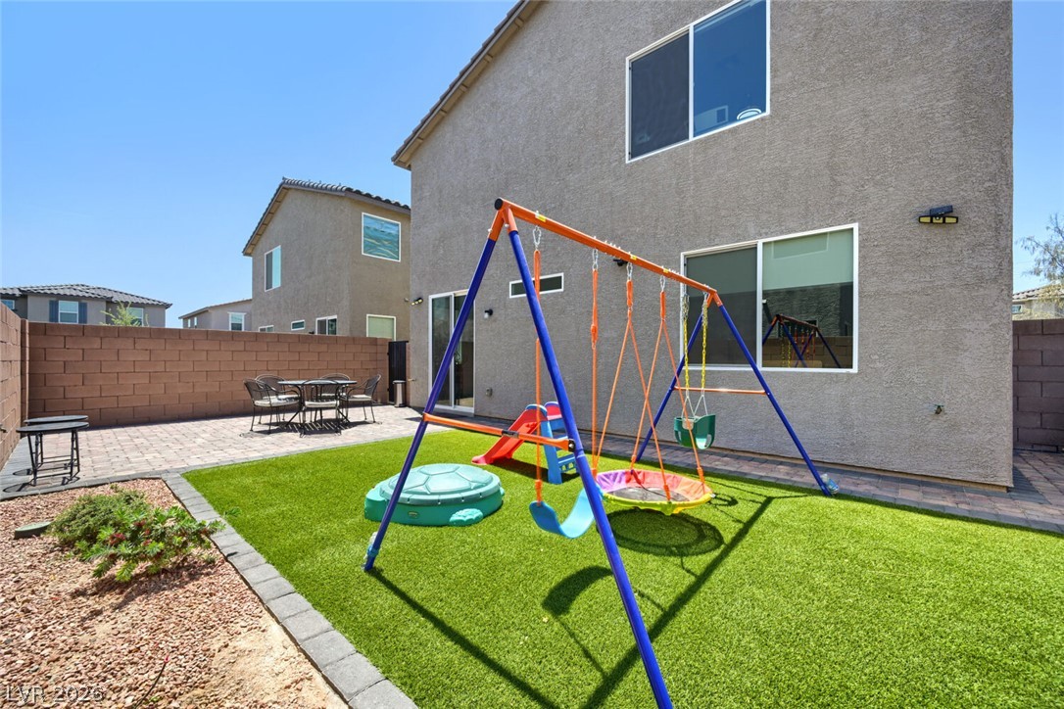
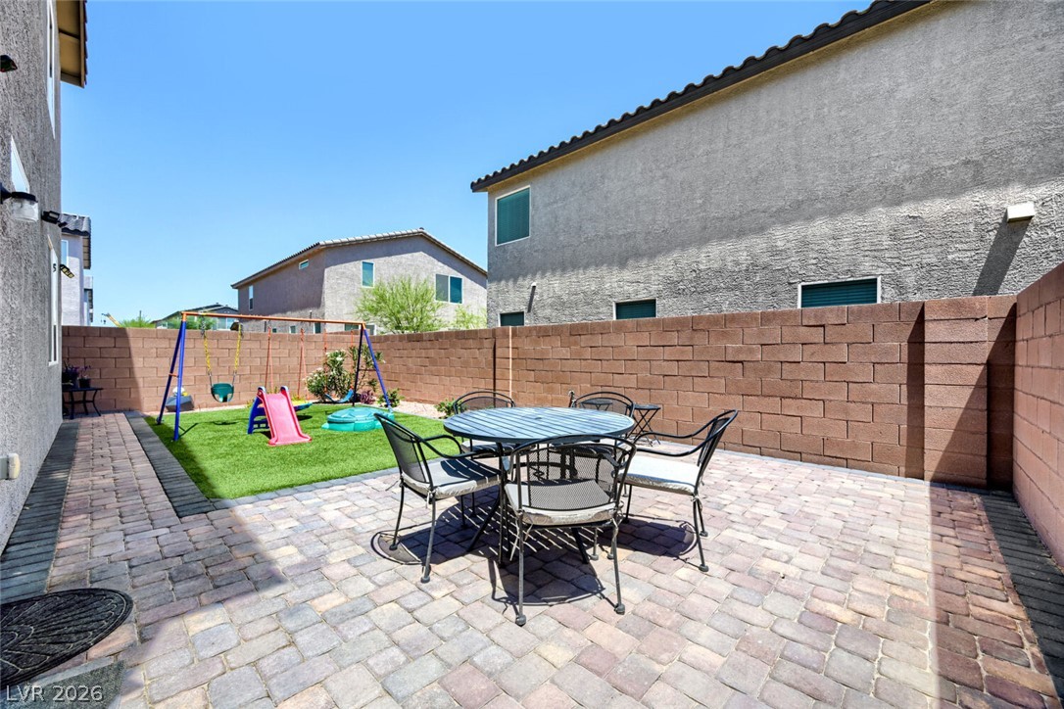
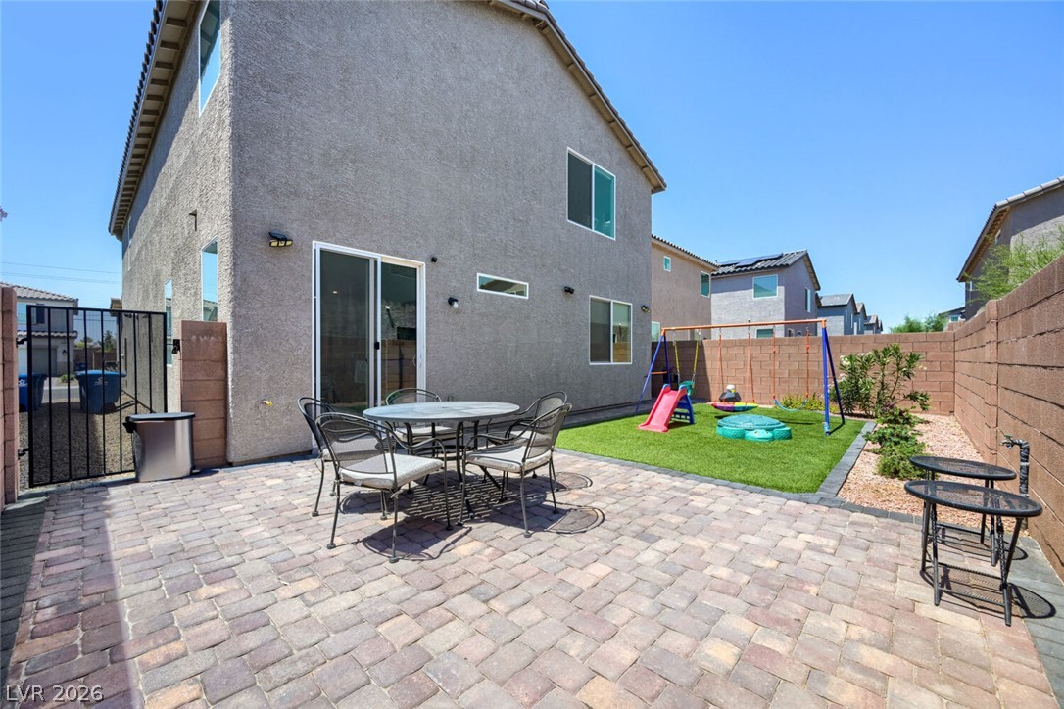
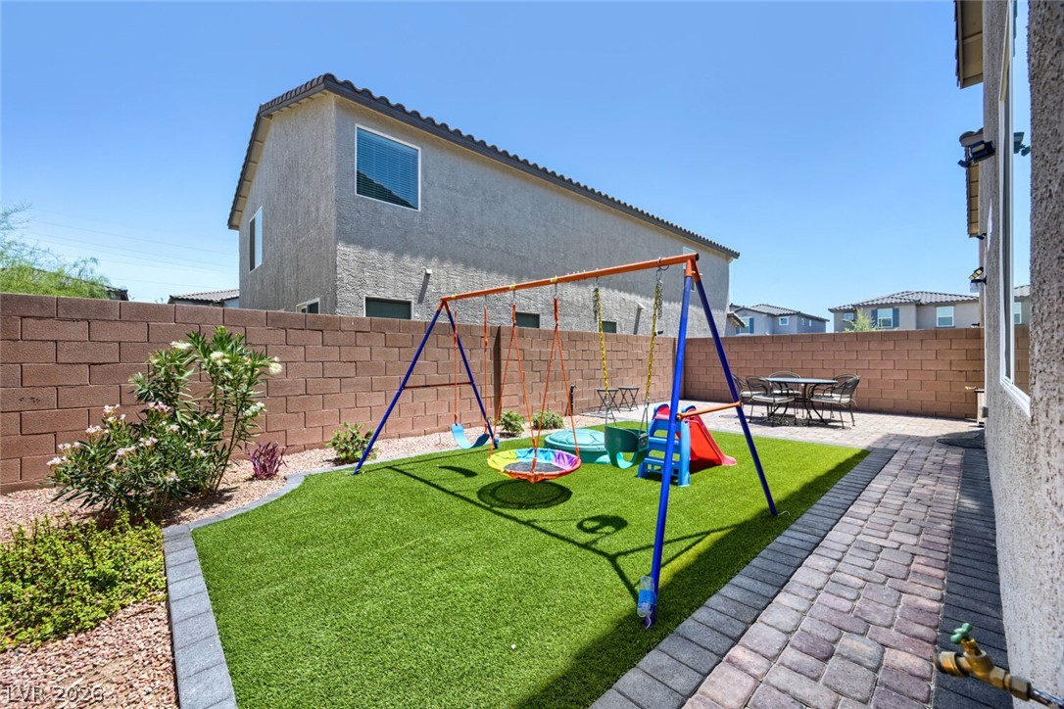
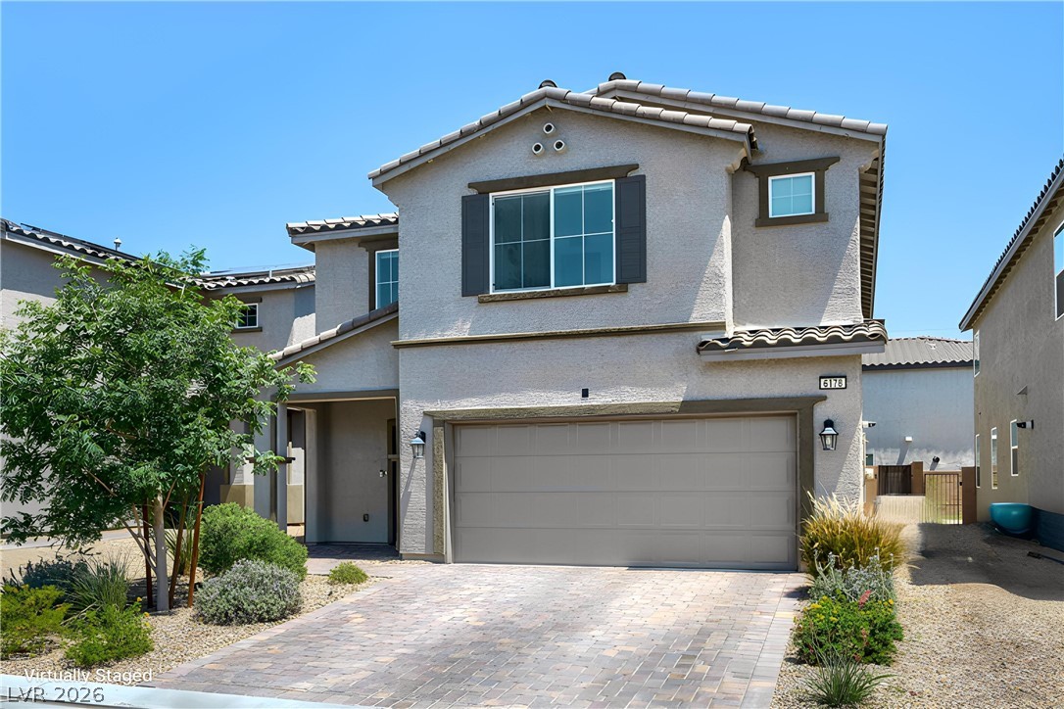
Outside, enjoy landscaped front and rear yards, a pavered driveway, and that hard-to-find oversized garage. Modern construction. Flexible floor plan. Plenty of space. Prime convenience. TURNKEY AND PRICED TO STAND OUT--compare it to the competition and come see the value for yourself! BEST VALUE IN THE NEIGHBORHOOD

4
beds

3
baths

2,533 Sq.Ft. LIVING AREA

3,920 Sq.Ft. lot

Kim Stubler

Kim Stubler

Features & Amenities

Interior

  • total bedrooms4
  • Total bathrooms3
  • full bathrooms2
  • three quarter bathroom1
  • Laundry room Gas Dryer Hookup, Upper Level
  • Flooring Carpet, Tile
  • APPLIANCES Dishwasher, Disposal, Gas Range, Microwave
  • other interior Features Bathroom on Main Level, Bedroom on Main Level, None, Three Quarter Bath on Main Level

Area & Lot

  • Status Sold
  • Date Sold October 22, 2026
  • Living Area2,533 Sq.Ft.
  • Total Area2,533 Sq.Ft.
  • Lot Area3,920 Sq.Ft.
  • MLS® ID2817505
  • TypeResidential
  • YEAR BUILT2021
  • NeighborhoodLas Vegas
  • Architecture StylesTwo Story
  • View DescriptionNone
  • Elementary SchoolBailey, Sister Robert Joseph,Bailey, Sister Robert
  • Middle SchoolCortney Francis
  • High SchoolBasic Academy

Exterior

  • STORIES2
  • Garage Space2.0
  • water SourcePublic
  • utilitiesUnderground Utilities
  • roofTile
  • lot featuresDesert Landscaping, Landscaped, Synthetic Grass, 1/4 Acre
  • parkingAttached, Garage, Garage Door Opener, Inside Entrance, Private
  • HEAT TYPECentral, Gas
  • AIR CONDITIONINGCentral Air, Electric
  • sewerPublic Sewer
  • HOA AmenitiesDog Park, Park
  • other exterior FeaturesPrivate Yard

Financial

  • Sales Price$425,000
  • Real Estate Tax $4,392/yr
  • HOA $85/mo
View Virtual Tour

Las Vegas

Explore

Guiding Every Step

With proven expertise and a client-first approach, the focus is on making each real estate journey seamless, informed, and rewarding.

Follow Me on Instagram