5727 Whimsical Street
SEE ALL PHOTOS
5727 Whimsical Street
Courtesy of Realty ONE Group, Inc Kim M. Stubler Listing Contact: (702) 812-2570 
Sold

5727 Whimsical Street

5727 Whimsical Street, Las Vegas, NV 89148

$409,990
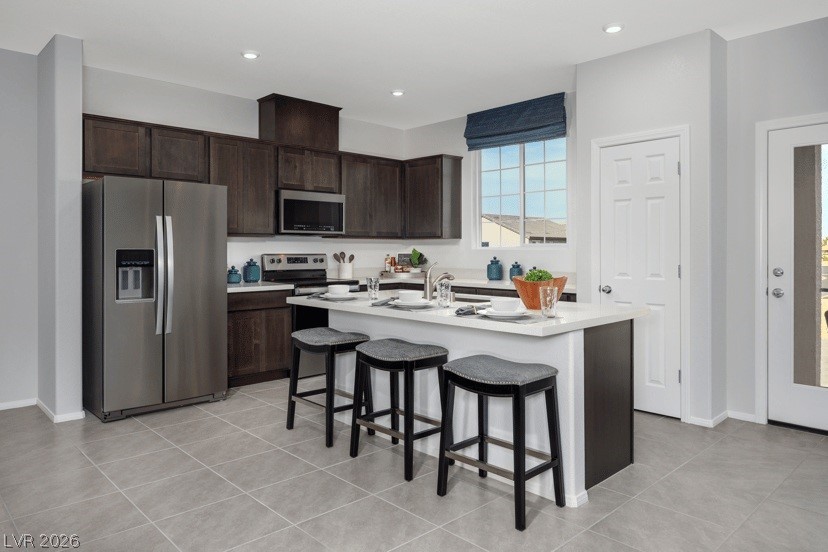
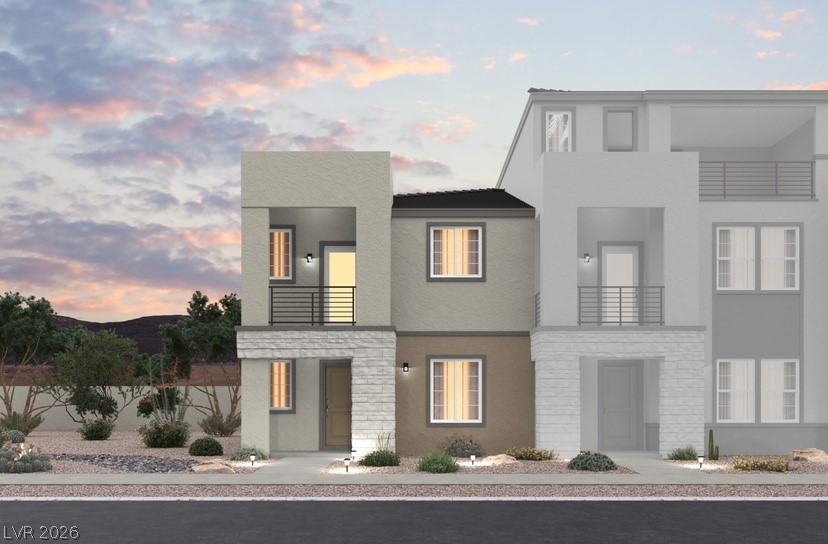
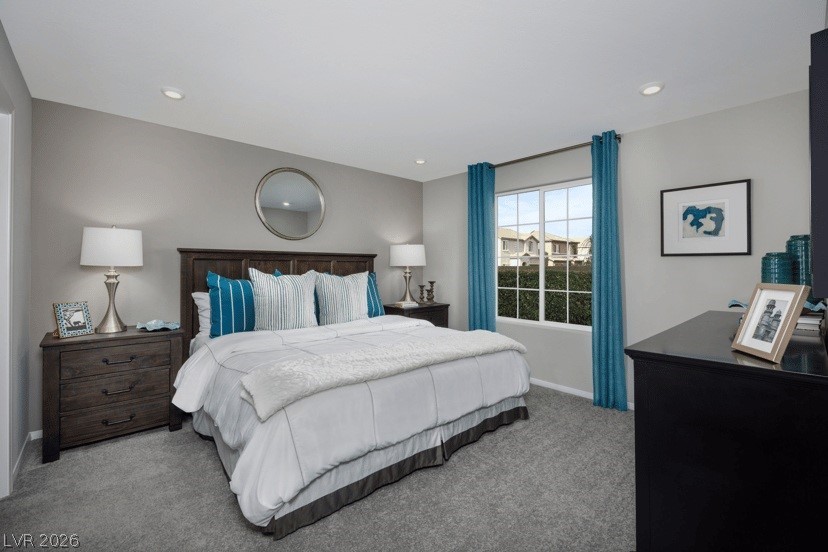
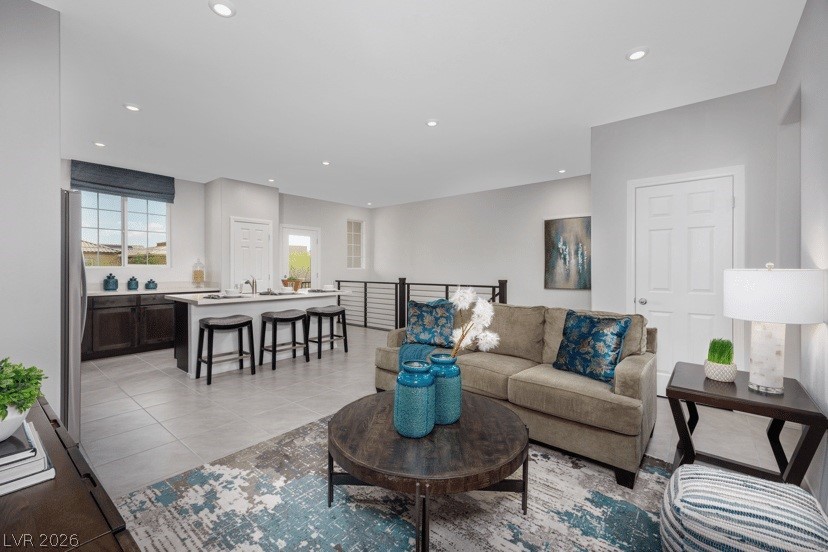
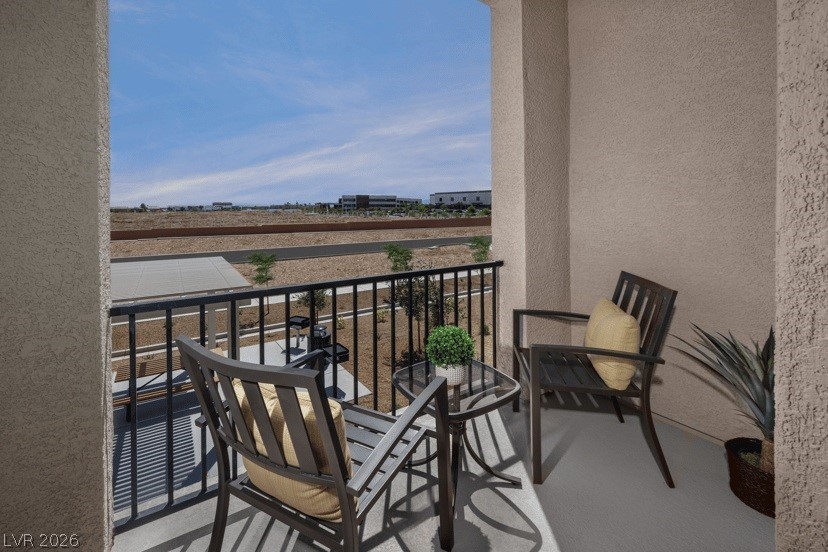
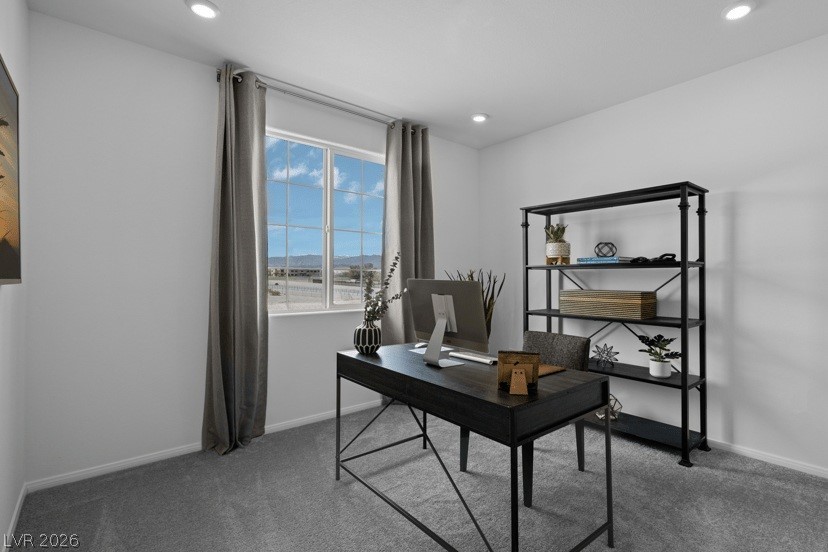
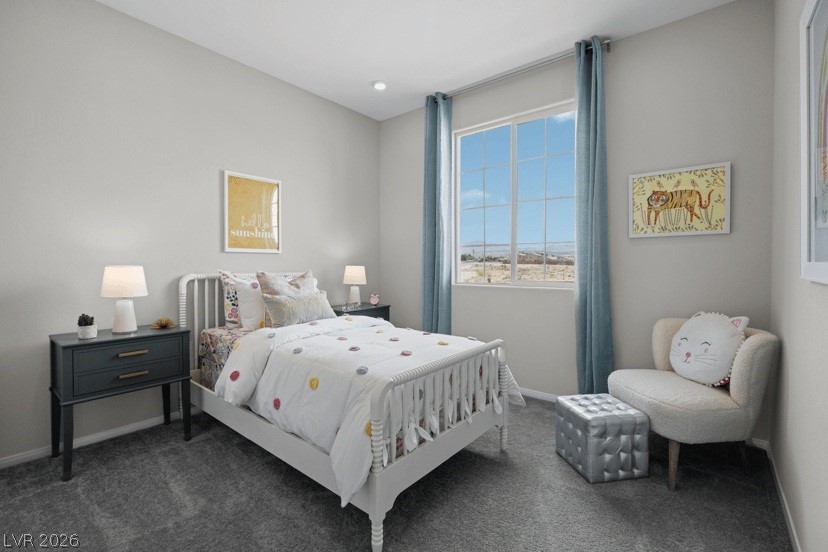
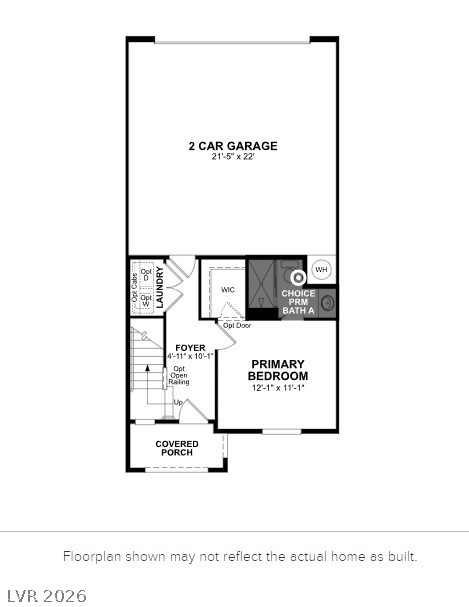
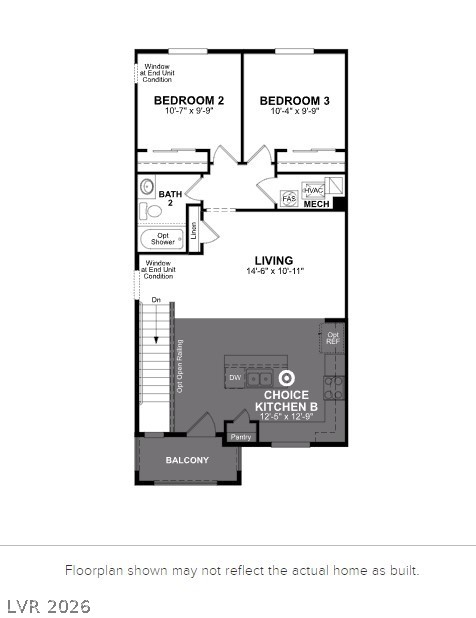
Welcome to the Griffin, a beautiful two-story townhome located in the highly desireable Southwest Las Vegas and built by Beazer Homes. This stunning new construction home has 3 bedrooms, 2 bathrooms, a covered balcony and is an end unit. The 1,248 sf layout features an open and spacious main living area with lots of natural light. The modern kitchen features Simply White Quartz countertops, Barley cabinets with bar pulls. The first floor primary suite boasts a walk-in shower and ample closet space. Beazer Homes is proud to be America's #1 Energy-Efficient homebuilder. Our FY25 average gross HERS score of 32 (38 if excluding solar) was the lowest of the publicly reported scores for the top 30 U.S. homebuilders by volume identified by Builder Magazine's Top 100 List (based on 2025 total closings). Take advantage of our special buyer incentives, which may include closing costs, design studio upgrades, FLEX dollars, and more. Contact us today to learn how you can benefit from these exclusive offers

3
beds

2
baths

1,221 Sq.Ft. LIVING AREA

1,307 Sq.Ft. lot

Kim Stubler

Kim Stubler

Features & Amenities

Interior

  • total bedrooms3
  • Total bathrooms2
  • full bathrooms2
  • Laundry room Electric Dryer Hookup, Main Level
  • Flooring Other
  • APPLIANCES Dishwasher, ENERGY STAR Qualified Appliances, Electric Range, Disposal, Microwave
  • other interior Features Bathroom on Main Level, Bedroom on Main Level, Primary Downstairs, None

Area & Lot

  • Status Sold
  • Date Sold September 23, 2026
  • Living Area1,221 Sq.Ft.
  • Total Area1,221 Sq.Ft.
  • Lot Area1,307 Sq.Ft.
  • MLS® ID2787377
  • TypeTownhouse
  • YEAR BUILT2026
  • NeighborhoodLas Vegas
  • Architecture StylesTwo Story
  • Elementary SchoolRogers, Lucille S.,Rogers, Lucille S.
  • Middle SchoolSawyer Grant
  • High SchoolDurango

Exterior

  • STORIES2
  • Garage Space2.0
  • water SourcePublic
  • utilitiesElectricity Available
  • roofTile
  • lot featuresDrip Irrigation/Bubblers, Desert Landscaping, Landscaped, 1/4 Acre
  • parkingAttached, Garage, Private
  • HEAT TYPECentral, Electric
  • AIR CONDITIONINGCentral Air, Electric, ENERGY STAR Qualified Equipment
  • sewerPublic Sewer
  • HOA AmenitiesDog Park
  • other exterior FeaturesBalcony, Porch, Sprinkler/Irrigation

Financial

  • Sales Price$409,990
  • Real Estate Tax $4,000/yr
  • HOA $145/mo
View Virtual Tour

Las Vegas

Explore

Guiding Every Step

With proven expertise and a client-first approach, the focus is on making each real estate journey seamless, informed, and rewarding.

Follow Me on Instagram