551 Hamilton Drive
551 Hamilton Drive
551 Hamilton Drive
551 Hamilton Drive
551 Hamilton Drive
551 Hamilton Drive
551 Hamilton Drive
551 Hamilton Drive
551 Hamilton Drive
551 Hamilton Drive
SEE ALL PHOTOS
551 Hamilton Drive
551 Hamilton Drive
551 Hamilton Drive
551 Hamilton Drive
551 Hamilton Drive
551 Hamilton Drive
551 Hamilton Drive
551 Hamilton Drive
551 Hamilton Drive
551 Hamilton Drive
Courtesy of Realty ONE Group, Inc Kim M. Stubler Listing Contact: (702) 812-2570 
For Sale

551 Hamilton Drive

551 Hamilton Drive, Mesquite, NV 89027

$477,160
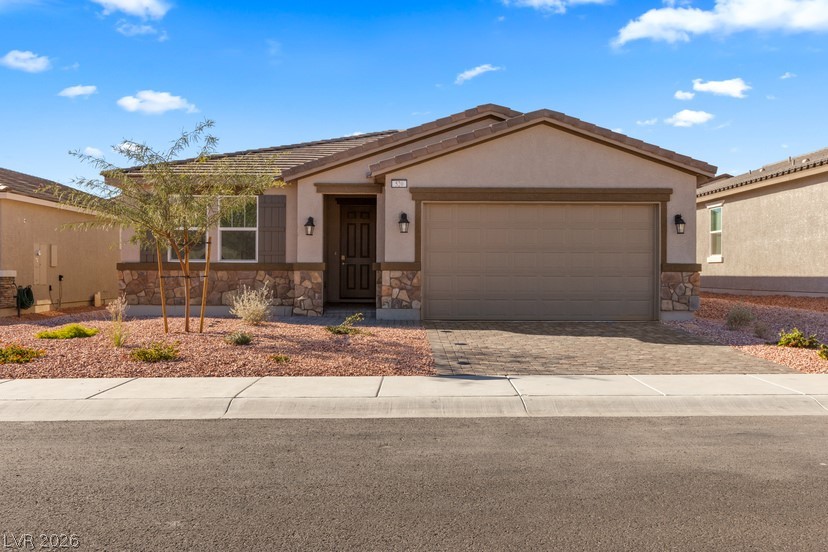
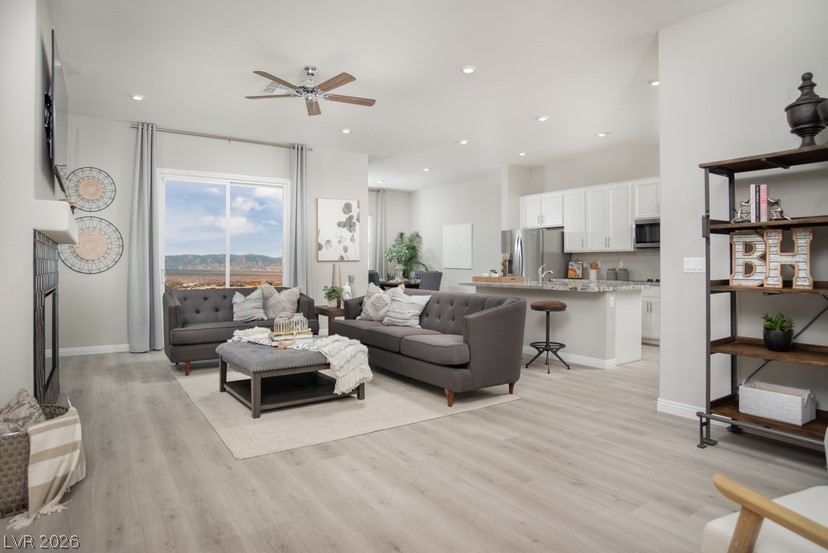
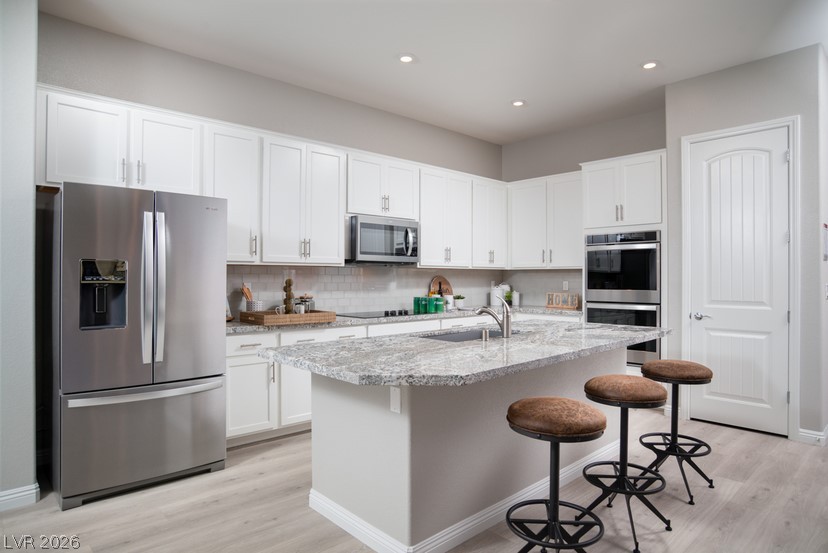
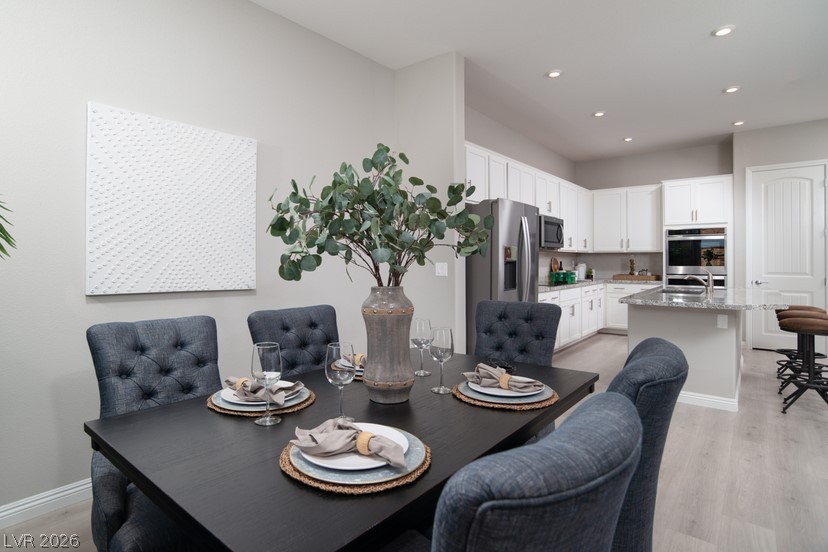
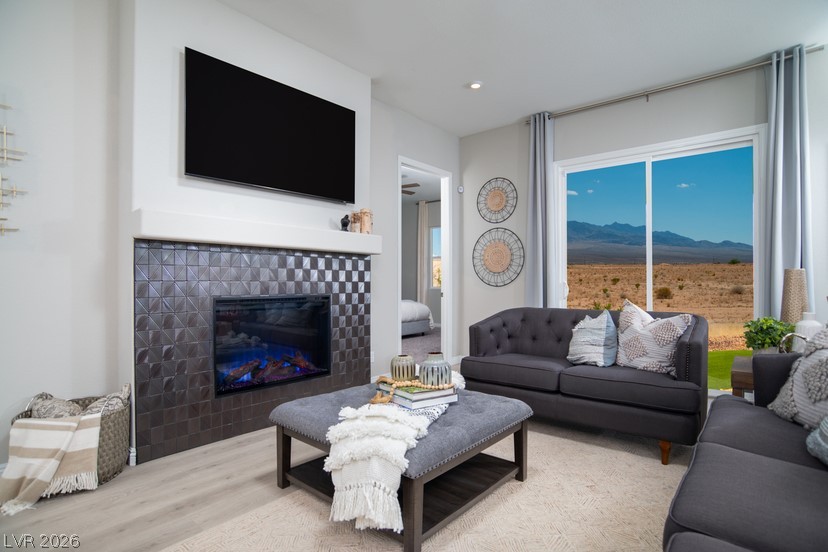
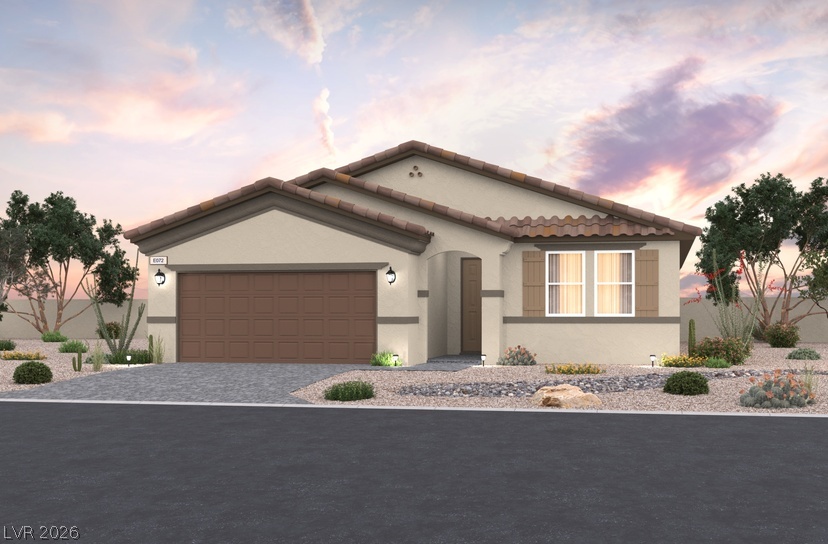
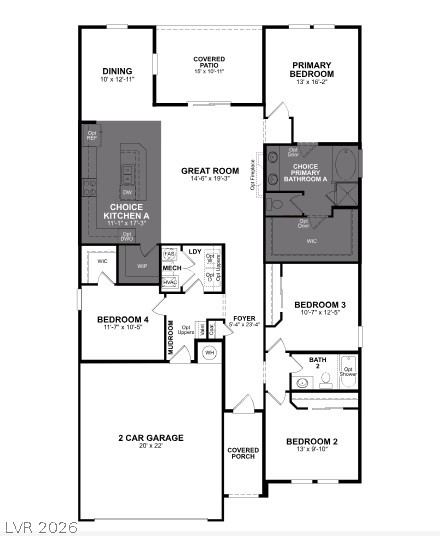
Welcome to the Summit Plan located at 551 Hamilton Dr. a charming single-family home located in the vibrant 55+ community of Gatherings @ Ridgemont in Mesquite, NV built by Beazer Homes. This beautifully built, new construction home features 4 bedrooms, 2 baths with 2,011 sq ft of living space, the open-concept layout includes a bright and airy living room, a modern kitchen with island, and a dining area ideal for both casual meals and entertaining.

The home is conveniently located near services, shopping, restaurants, golfing, resorts, and recreation spots making it an excellent choice for those seeking a vibrant and engaging lifestyle.

Beazer Homes is proud to be
America's #1 Energy-Efficient homebuilder. Our
FY25 average gross HERS score of 32 (38 if
excluding solar) was the lowest of the publicly
reported scores for the top 30 U.S. homebuilders
by volume identified by Builder Magazine's Top
100 List (based on 2025 total closings).
Take advantage of our special buyer incentives which may include closing costs, design studio upgrades, FLEX dollars, and more. Contact us today to learn more about how you can benefit from these exclusive offers. Ask about $25,000 in buyer incentives on this home!

4
beds

2
baths

2,011 Sq.Ft. LIVING AREA

6,970 Sq.Ft. lot

Kim Stubler

Kim Stubler

Features & Amenities

Interior

  • total bedrooms4
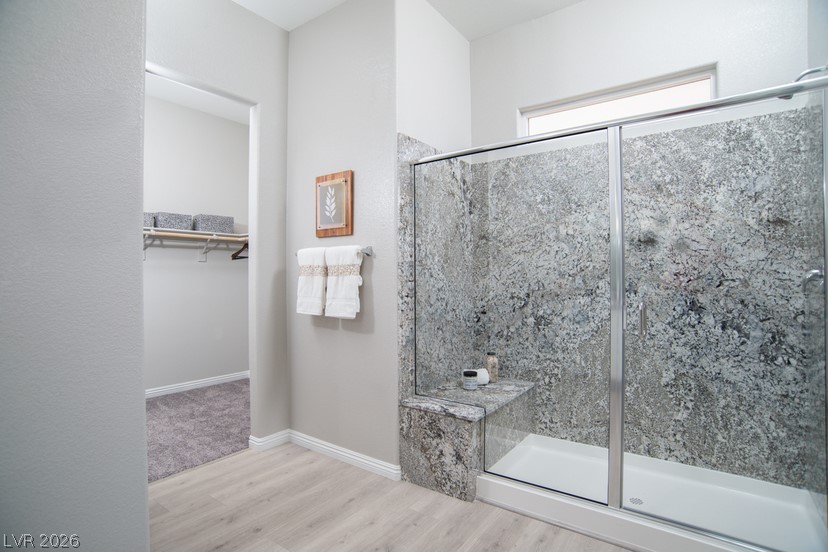
  • Total bathrooms2
  • full bathrooms2
  • Laundry room Electric Dryer Hookup, Laundry Room
  • Flooring Other
  • APPLIANCES Dishwasher, ENERGY STAR Qualified Appliances, Electric Range, Disposal, Microwave
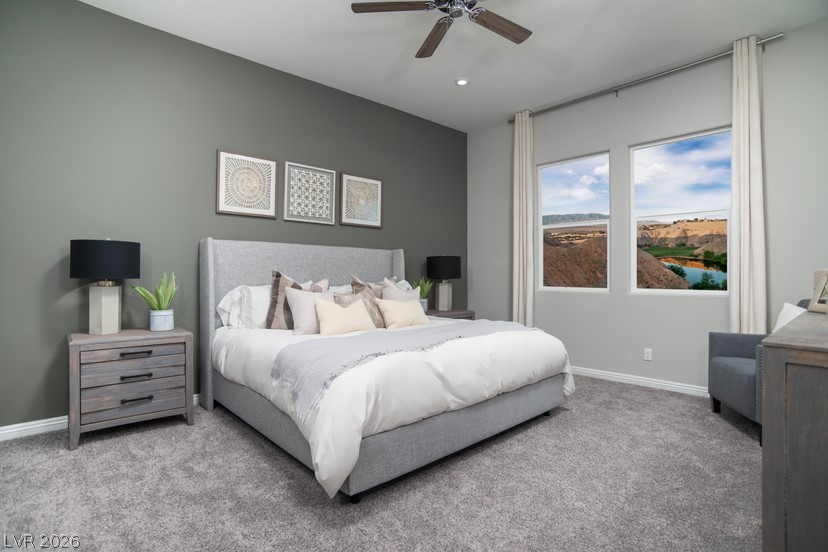
  • other interior Features Bathroom on Main Level, Bedroom on Main Level, Full Bath on Main Level, Primary Downstairs, None

Area & Lot

  • Status For Sale
  • Living Area2,011 Sq.Ft.
  • Total Area2,011 Sq.Ft.
  • Lot Area6,970 Sq.Ft.
  • MLS® ID2799525
  • TypeResidential
  • YEAR BUILT2026
  • Architecture StylesOne Story
  • Elementary SchoolVirgin Valley,Virgin Valley
  • Middle SchoolHughes Charles
  • High SchoolVirgin Valley

Exterior

  • STORIES1
  • Garage Space2.0
  • water SourcePublic
  • utilitiesElectricity Available
  • roofTile
  • lot featuresDesert Landscaping, Landscaped, 1/4 Acre
  • parkingAttached, Garage, Inside Entrance, Private
  • HEAT TYPECentral, Electric
  • AIR CONDITIONINGCentral Air, Electric, ENERGY STAR Qualified Equipment
  • sewerPublic Sewer
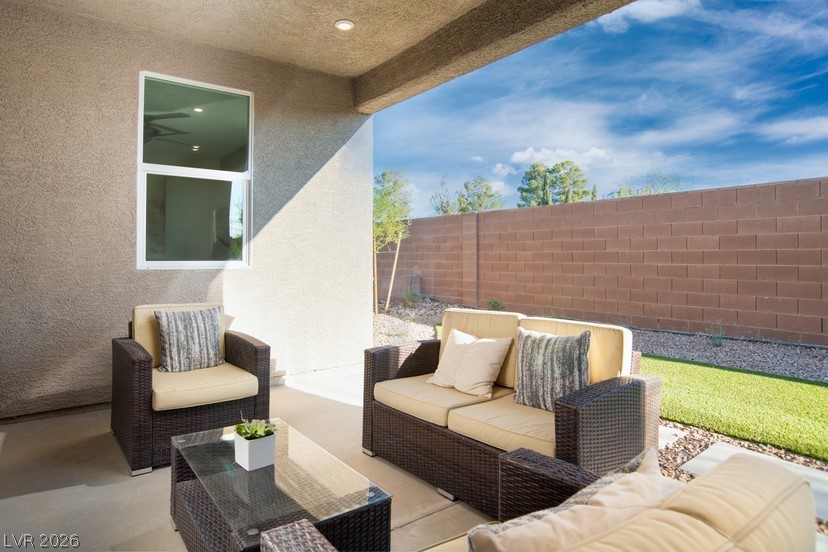
  • other exterior FeaturesPatio

Financial

  • Sales Price$477,160
  • Real Estate Tax $5,000/yr
  • HOA $107/mo
View Virtual Tour
image

Schedule a Showing

I would love to show you this beautiful property. Please select your preferred date and time from the options below. I will be in touch shortly to confirm your appointment.

Schedule a Showing

I would love to show you this beautiful property. Please select your preferred date and time from the options below. I will be in touch shortly to confirm your appointment.

Thank you for your interest in 551 Hamilton Drive, Mesquite, NV 89027. We are reviewing your request and will be in touch shortly!

Mortgage Calculator

Estimate your monthly mortgage payment, including the principal and interest, property taxes, and HOA. Adjust the values to generate a more accurate rate.

All estimates are provided for informational purposes only. Actual amounts may vary.
$0,000 Your Payment 20 15 65
$0,000 Your Payment

Guiding Every Step

With proven expertise and a client-first approach, the focus is on making each real estate journey seamless, informed, and rewarding.

Follow Me on Instagram