Leave a Message

Thank you for your message. I will be in touch with you shortly.

4006 Blooming Orange Avenue
SEE ALL PHOTOS
4006 Blooming Orange Avenue
Courtesy of Realty ONE Group, Inc Kim M. Stubler Listing Contact: (702) 812-2570 
Sold

4006 Blooming Orange Avenue

4006 Blooming Orange Avenue, Las Vegas, NV 89141

$783,920
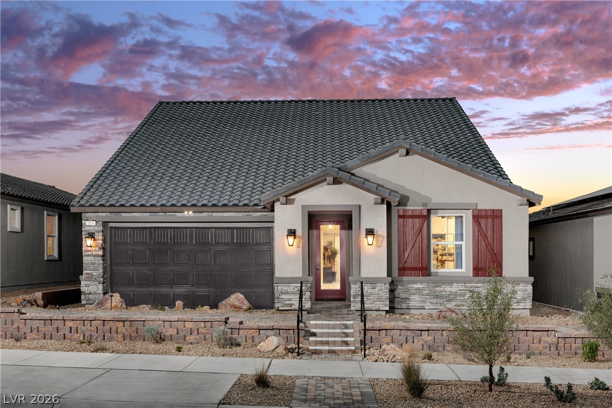
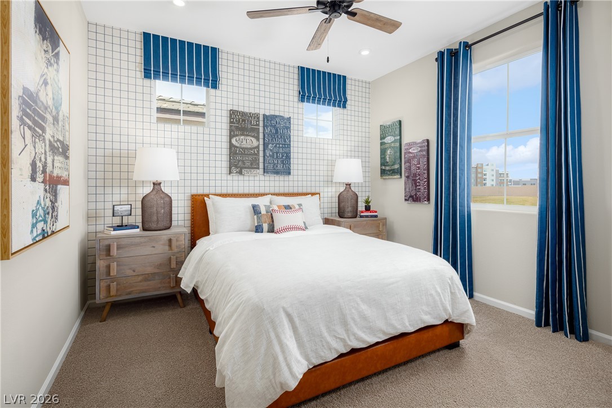
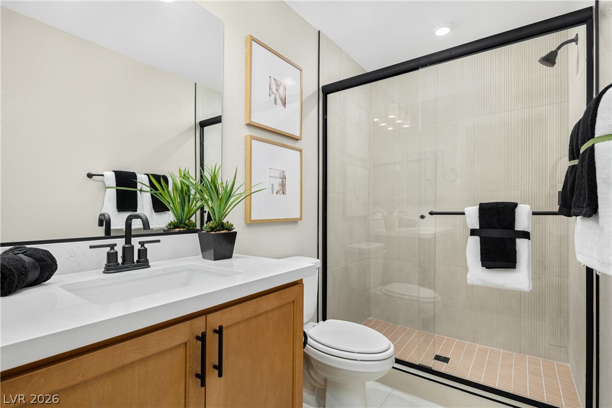
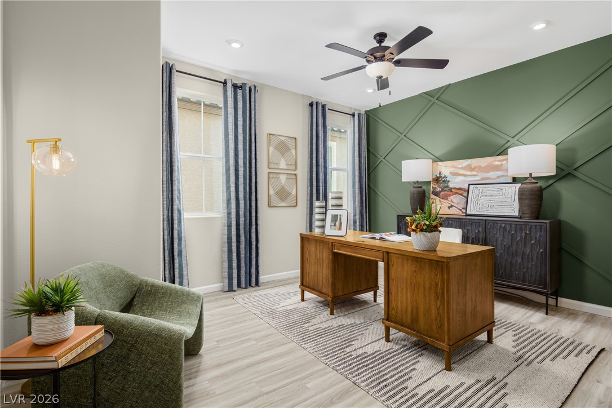
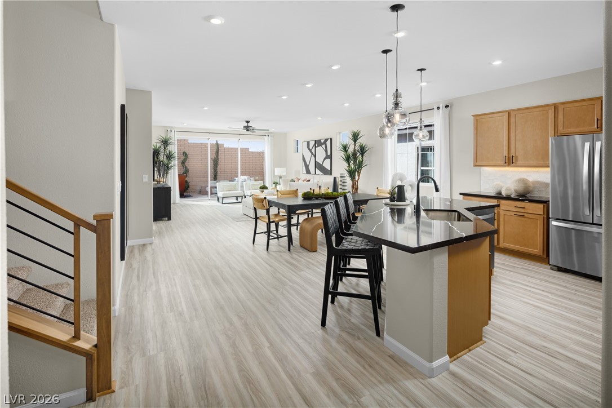
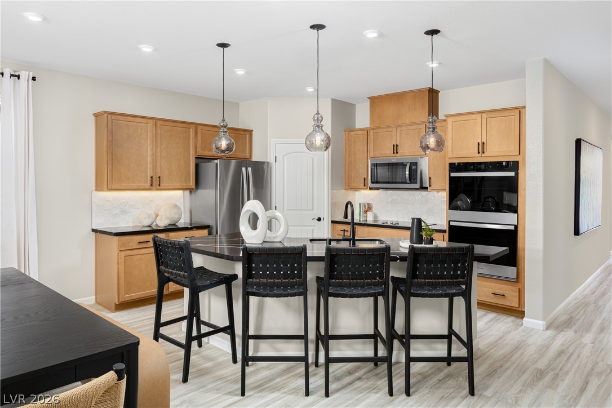
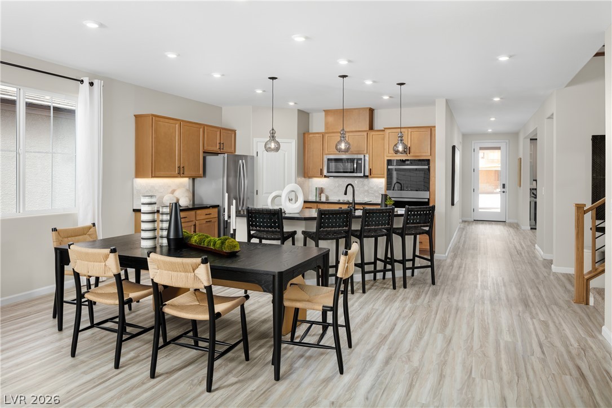
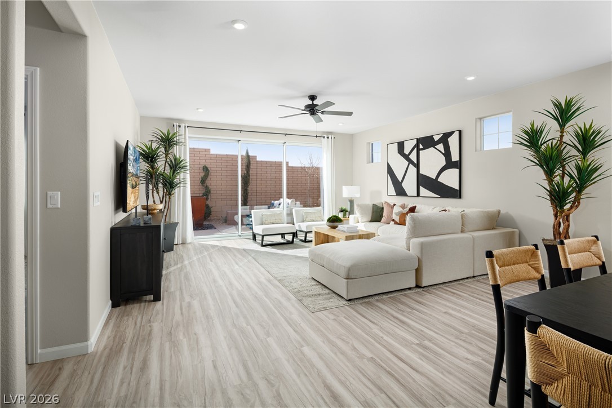
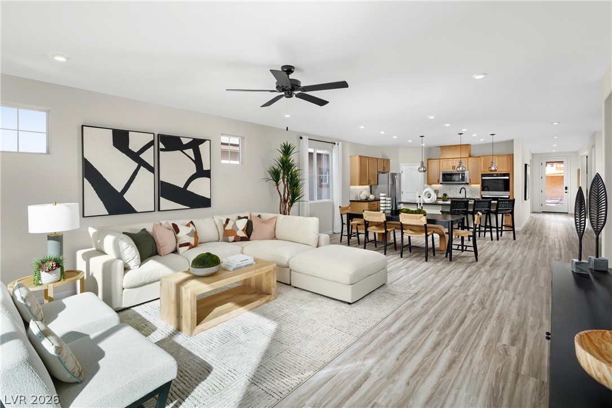
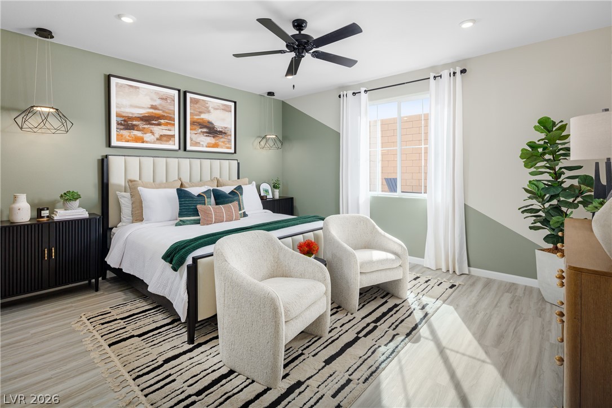
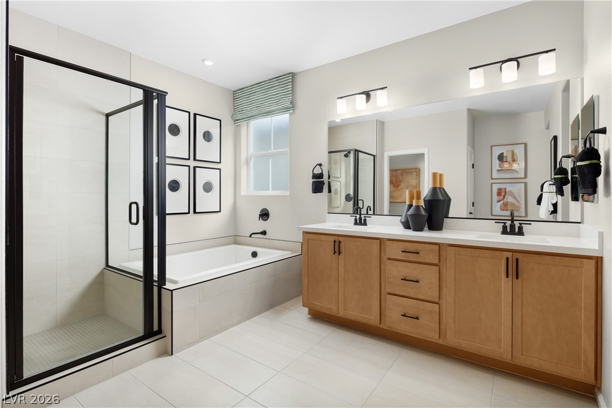
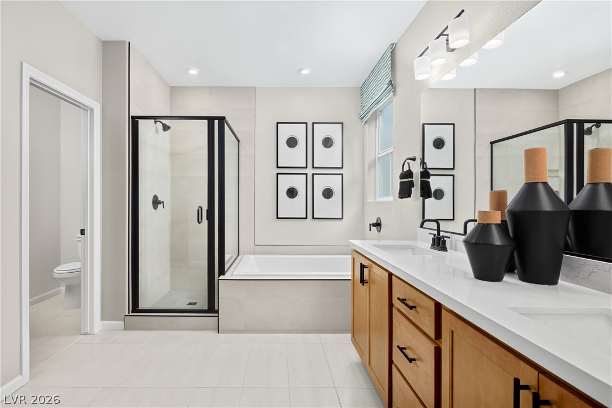
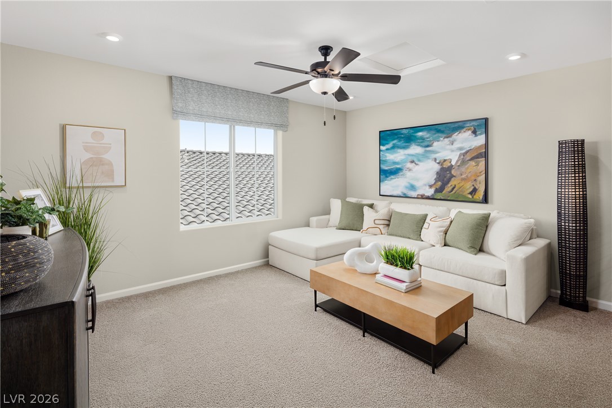
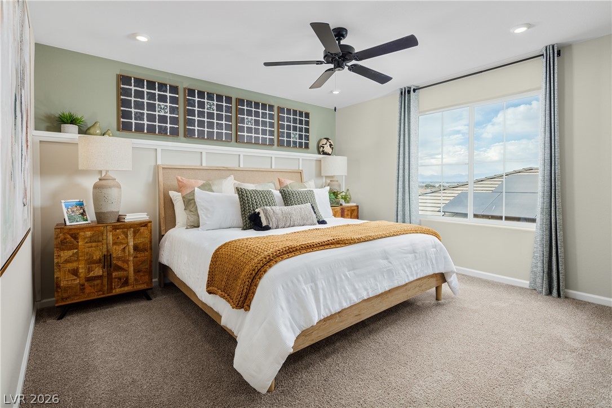
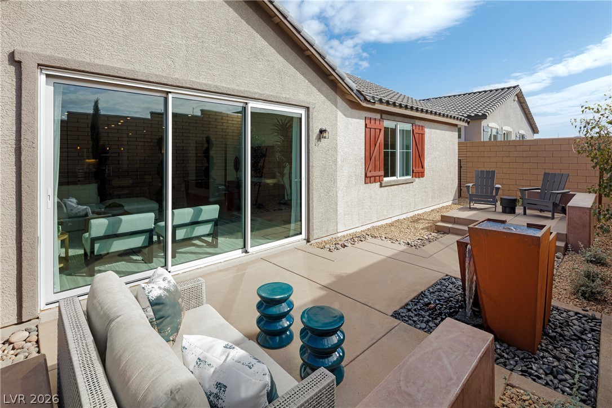
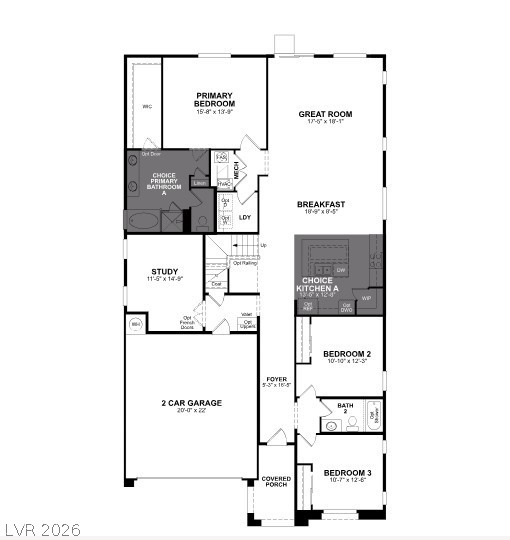
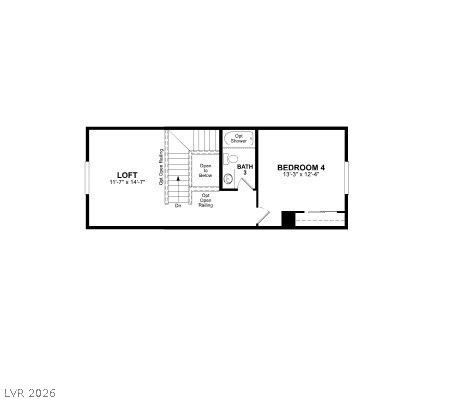
Welcome to the Everett, a dztunning single-story home with a ror up 2nd level in the desirable Marigold neighborhood of Southwest Las Vegas built by Beazer Homes. This elegant new construction home features 4 beds and 3 baths. The unique 2,721 sf floorplan features a quasi pop-top for extra living space. You will love the spacious primary suite and first floor study. The loft has a full bathroom on the second level. Additional bedrooms are generously sized and versatile. Beazer Homes is proud to be America's #1 Energy-Efficient homebuilder. Our FY25 average gross HERS score of 32 (38 excluding solar) was the lowest of the publicly reported scores among the top 30 U.S. homebuilders by volume identified by Builder Magazine's Top 100 List (based on 2025 total closings).

4
beds

3
baths

2,721 Sq.Ft. LIVING AREA

6,098 Sq.Ft. lot

Kim Stubler

Kim Stubler

Features & Amenities

Interior

  • total bedrooms4
  • Total bathrooms3
  • full bathrooms3
  • Laundry room Electric Dryer Hookup, Main Level, Laundry Room
  • Flooring Other
  • APPLIANCES Dishwasher, ENERGY STAR Qualified Appliances, Electric Range, Disposal, Microwave
  • other interior Features Bedroom on Main Level, Primary Downstairs, None

Area & Lot

  • Status Sold
  • Date Sold August 12, 2026
  • Living Area2,721 Sq.Ft.
  • Total Area2,721 Sq.Ft.
  • Lot Area6,098 Sq.Ft.
  • MLS® ID2757176
  • TypeResidential
  • YEAR BUILT2026
  • NeighborhoodLas Vegas
  • Architecture StylesOne Story, Two Story
  • Elementary SchoolOrtwein, Dennis,Ortwein, Dennis
  • Middle SchoolTarkanian
  • High SchoolDesert Oasis

Exterior

  • STORIES1
  • Garage Space2.0
  • water SourcePublic
  • utilitiesElectricity Available
  • roofTile
  • lot featuresDesert Landscaping, Landscaped, 1/4 Acre
  • parkingAttached, Garage, Inside Entrance, Private
  • HEAT TYPECentral, None, Solar
  • AIR CONDITIONINGCentral Air, Electric, ENERGY STAR Qualified Equipment
  • sewerPublic Sewer
  • other exterior FeaturesPorch, Private Yard

Financial

  • Sales Price$783,920
  • Real Estate Tax $7,000/yr
  • HOA $87/mo
View Virtual Tour

Las Vegas

Explore

Guiding Every Step

With proven expertise and a client-first approach, the focus is on making each real estate journey seamless, informed, and rewarding.

Follow Me on Instagram