146 Castanet Lane
146 Castanet Lane
146 Castanet Lane
146 Castanet Lane
146 Castanet Lane
146 Castanet Lane
146 Castanet Lane
146 Castanet Lane
146 Castanet Lane
146 Castanet Lane
146 Castanet Lane
146 Castanet Lane
146 Castanet Lane
146 Castanet Lane
146 Castanet Lane
146 Castanet Lane
146 Castanet Lane
146 Castanet Lane
146 Castanet Lane
146 Castanet Lane
SEE ALL PHOTOS
146 Castanet Lane
146 Castanet Lane
146 Castanet Lane
146 Castanet Lane
146 Castanet Lane
146 Castanet Lane
146 Castanet Lane
146 Castanet Lane
146 Castanet Lane
146 Castanet Lane
146 Castanet Lane
146 Castanet Lane
146 Castanet Lane
146 Castanet Lane
146 Castanet Lane
146 Castanet Lane
146 Castanet Lane
146 Castanet Lane
146 Castanet Lane
146 Castanet Lane
Courtesy of Realty ONE Group, Inc Kim M. Stubler Listing Contact: (702) 812-2570 
For Sale

146 Castanet Lane

146 Castanet Lane, Henderson, NV 89015

$544,990
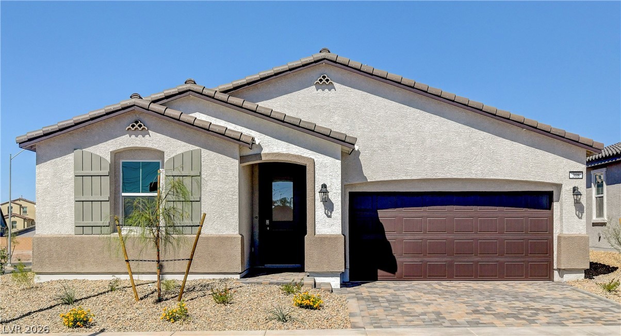
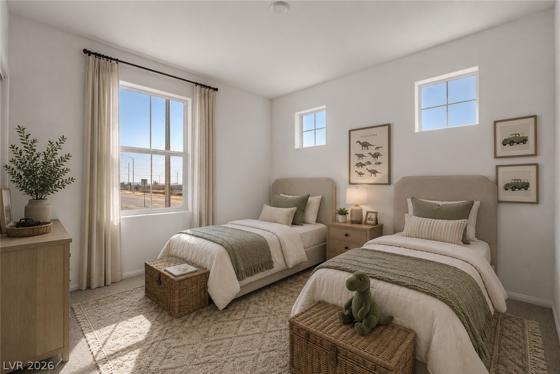
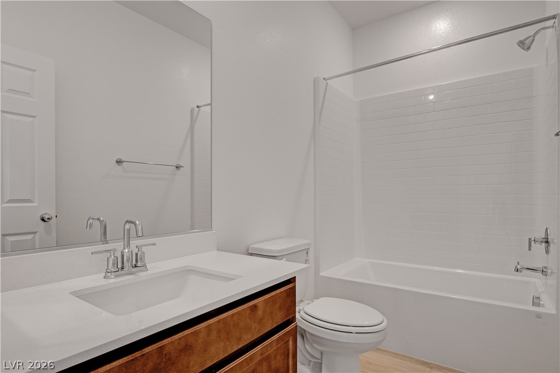
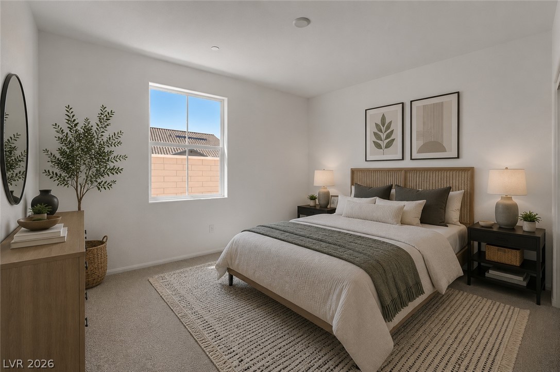
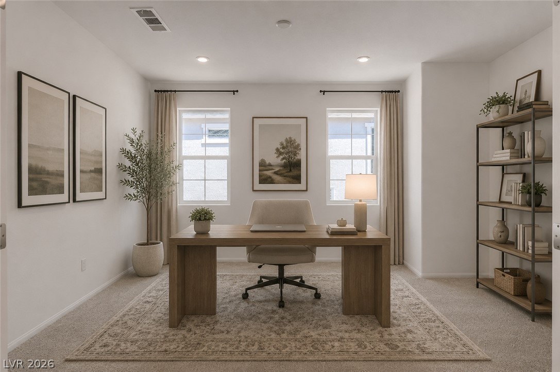
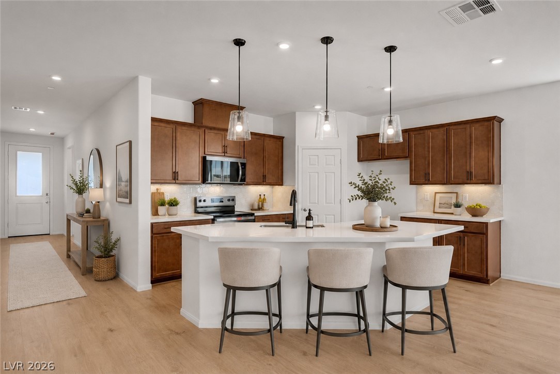
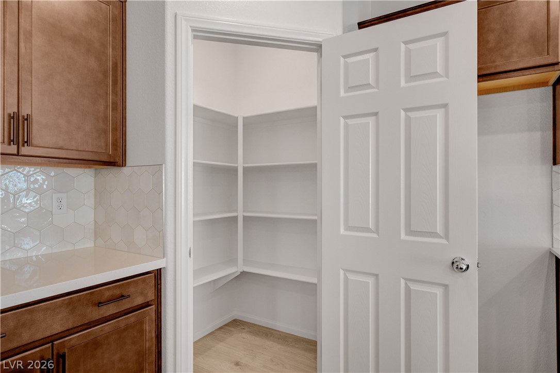
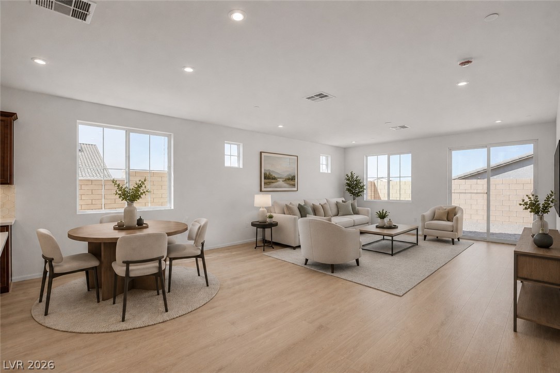
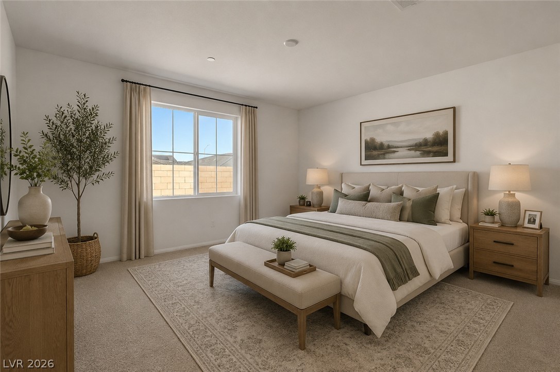
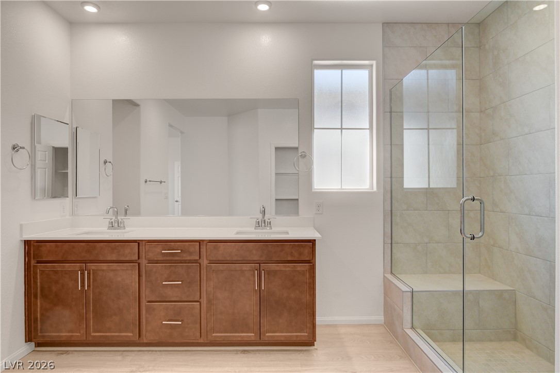
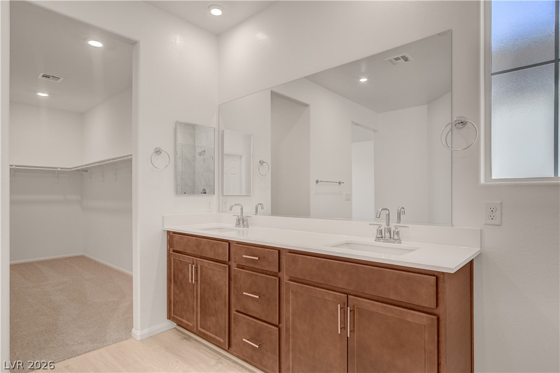
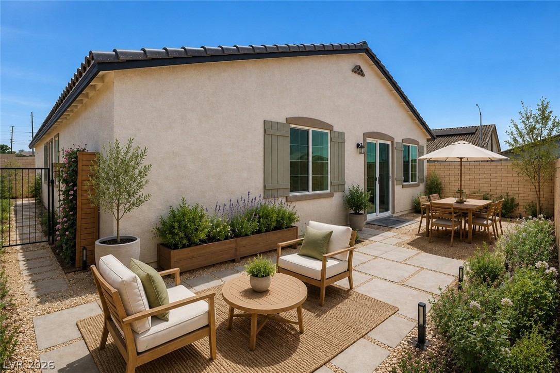
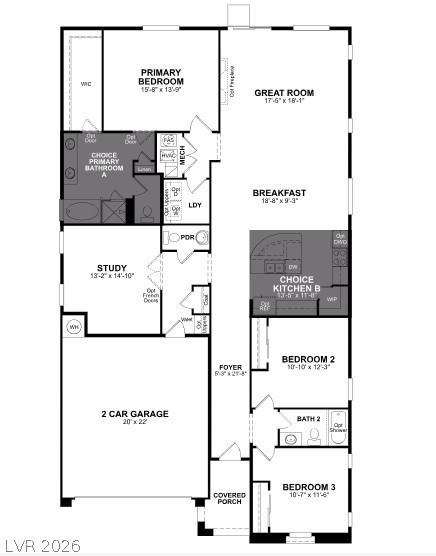
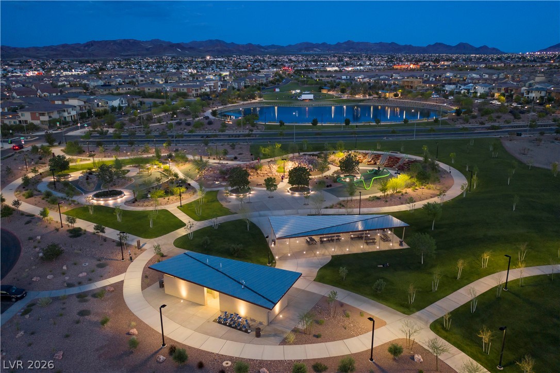
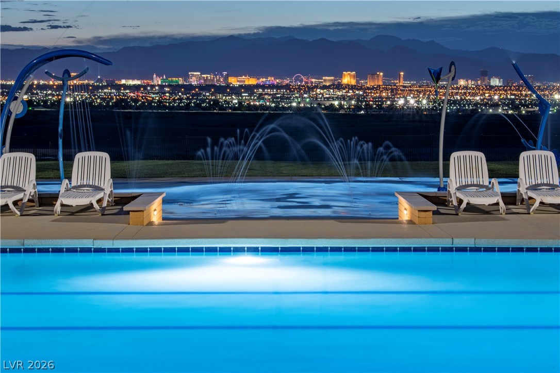
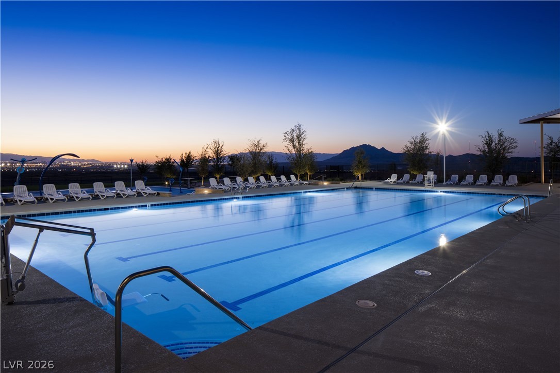
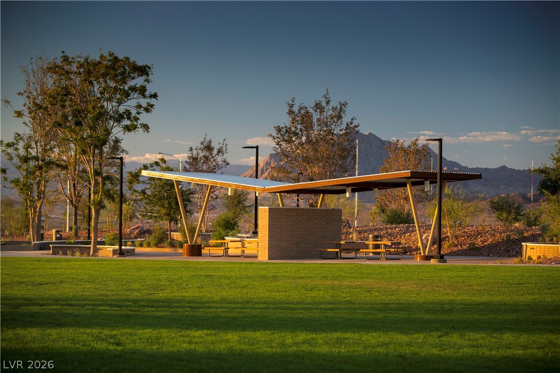
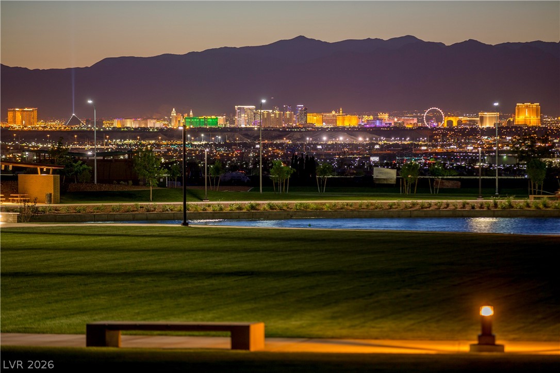
Special Interest Rates available!!! Welcome to the Nexus located at 146 Castanet Lane Henderson, NV 89015, a gorgeous single story home located in the Planned Community of Cadence, built by Beazer Homes. This stunning new construction home has 4 beds, 3 baths. This 2191 sf floorplan was designed for entertaining! Featuring an open concept floor plan, and inviting great room. The well-appointed gourmet kitchen features a single basin sink, quartz countertops, upgraded cabinets, pendant lighting and full-height backsplash. Mohawk brand Revwood laminate and carpet flooring. This high performance home is built to lower your total cost of homeownership through reduced utility bills, durable materials, and high quality construction that minimizes long term maintenance costs. Solar Included!! Take advantage of our special buyer incentives, which may include closing costs, design studio upgrades, FLEX dollars, and more. Contact us today to learn how you can benefit from these exclusive offers.

3
beds

3
baths

2,191 Sq.Ft. LIVING AREA

5,227 Sq.Ft. lot

Kim Stubler

Kim Stubler

Features & Amenities

Interior

  • total bedrooms3
  • Total bathrooms3
  • full bathrooms2
  • half bathroom1
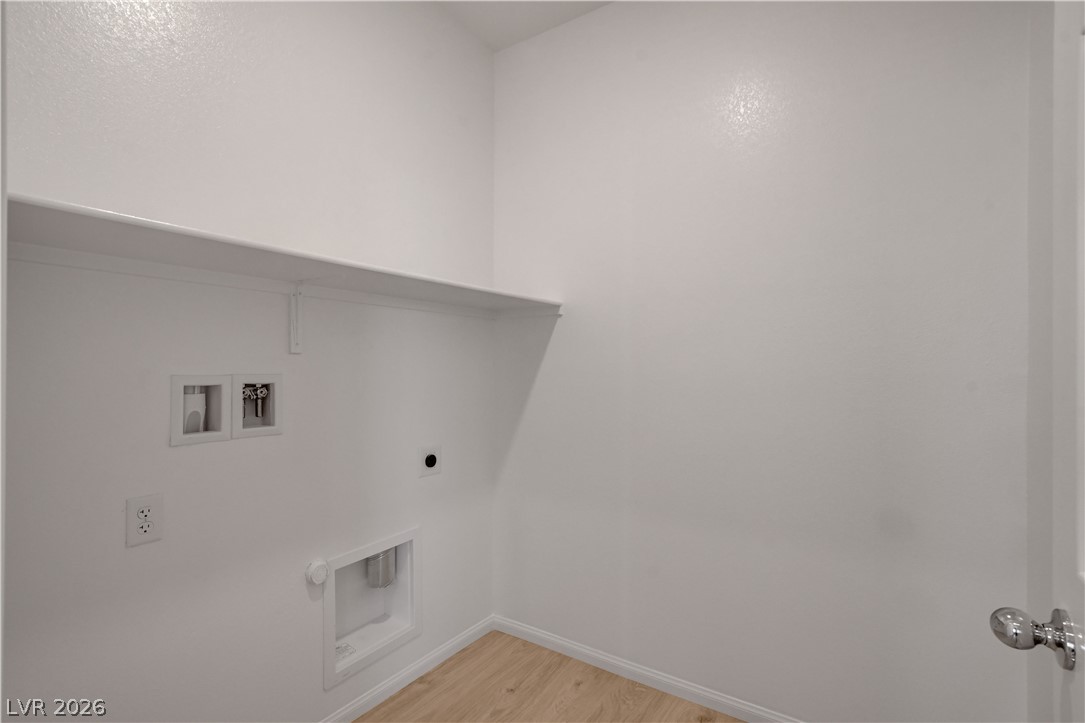
  • Laundry room Electric Dryer Hookup, Laundry Room
  • Flooring Other
  • APPLIANCES Dryer, Dishwasher, ENERGY STAR Qualified Appliances, Electric Range, Disposal, Microwave, Refrigerator, Washer
  • other interior Features Bathroom on Main Level, Bedroom on Main Level, Full Bath on Main Level, Primary Downstairs, None

Area & Lot

  • Status For Sale
  • Living Area2,191 Sq.Ft.
  • Total Area2,191 Sq.Ft.
  • Lot Area5,227 Sq.Ft.
  • MLS® ID2830310
  • TypeResidential
  • YEAR BUILT2026
  • Architecture StylesOne Story
  • Elementary SchoolSewell, C.T.,Sewell, C.T.
  • Middle SchoolBrown B. Mahlon
  • High SchoolBasic Academy

Exterior

  • STORIES1
  • Garage Space2.0
  • water SourcePublic
  • utilitiesElectricity Available
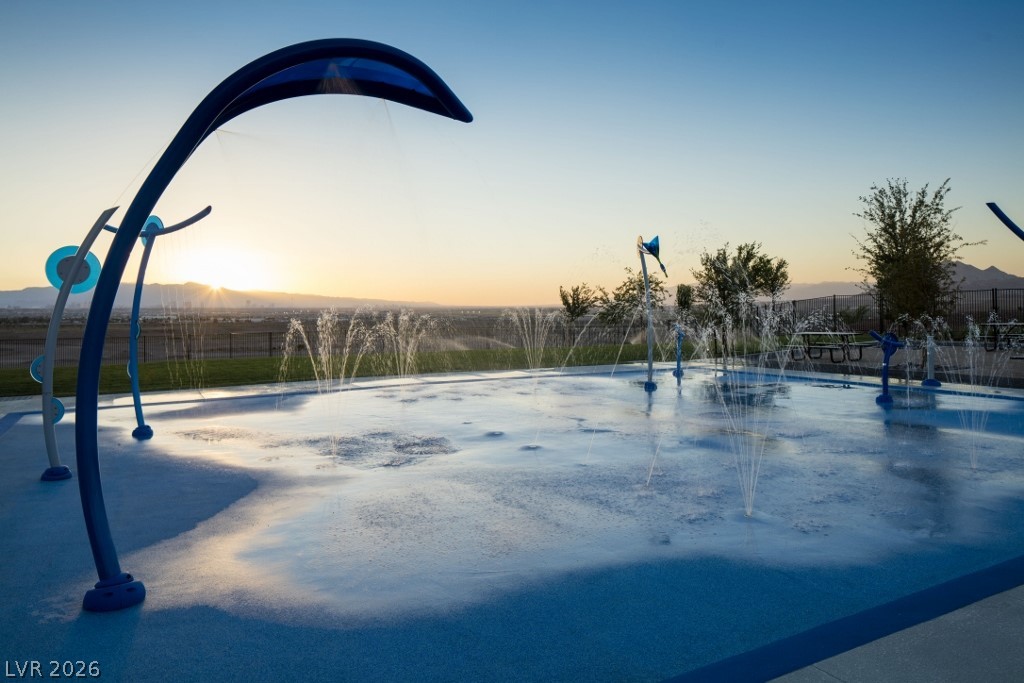
  • PoolCommunity
  • roofTile
  • lot featuresDesert Landscaping, Landscaped, 1/4 Acre
  • parkingAttached, Garage, Inside Entrance, Private
  • HEAT TYPECentral, Electric
  • AIR CONDITIONINGCentral Air, Electric, ENERGY STAR Qualified Equipment
  • sewerPublic Sewer
  • HOA AmenitiesDog Park, Jogging Path, Barbecue, Park, Pool
  • other exterior FeaturesPorch

Financial

  • Sales Price$544,990
  • Real Estate Tax $6,000/yr
  • HOA $75/mo
View Virtual Tour
image

Schedule a Showing

I would love to show you this beautiful property. Please select your preferred date and time from the options below. I will be in touch shortly to confirm your appointment.

Schedule a Showing

I would love to show you this beautiful property. Please select your preferred date and time from the options below. I will be in touch shortly to confirm your appointment.

Thank you for your interest in 146 Castanet Lane, Henderson, NV 89015. We are reviewing your request and will be in touch shortly!

Mortgage Calculator

Estimate your monthly mortgage payment, including the principal and interest, property taxes, and HOA. Adjust the values to generate a more accurate rate.

All estimates are provided for informational purposes only. Actual amounts may vary.
$0,000 Your Payment 20 15 65
$0,000 Your Payment

Guiding Every Step

With proven expertise and a client-first approach, the focus is on making each real estate journey seamless, informed, and rewarding.

Follow Me on Instagram