Leave a Message

Thank you for your message. I will be in touch with you shortly.

10407 Sapphire Storm Street
SEE ALL PHOTOS
10407 Sapphire Storm Street
Courtesy of Realty ONE Group, Inc Kim M. Stubler Listing Contact: (702) 812-2570 
For Sale

10407 Sapphire Storm Street

10407 Sapphire Storm Street, Las Vegas, NV 89141

$557,497
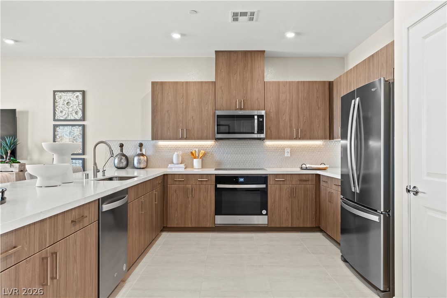
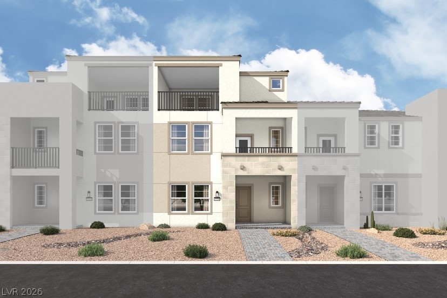
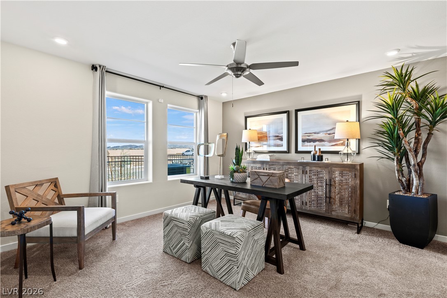
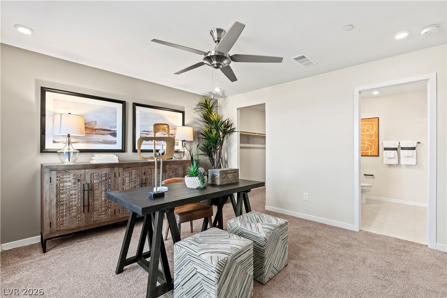
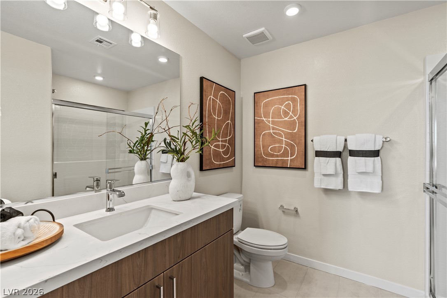
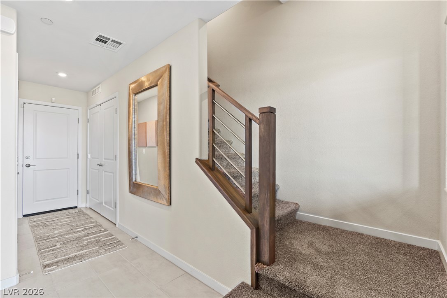
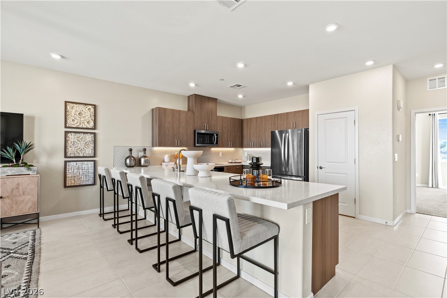
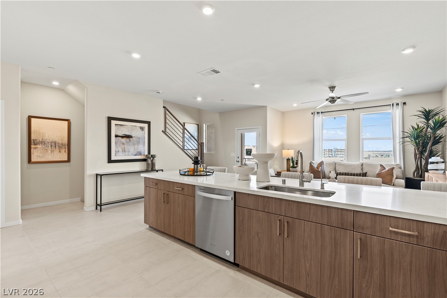
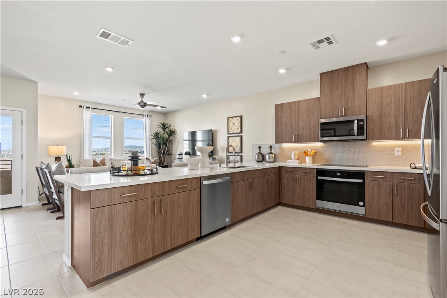
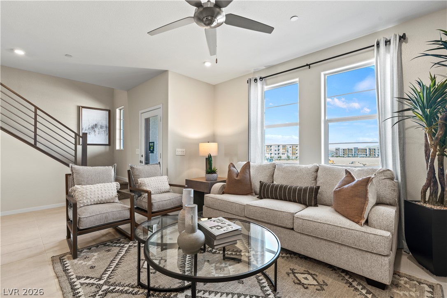
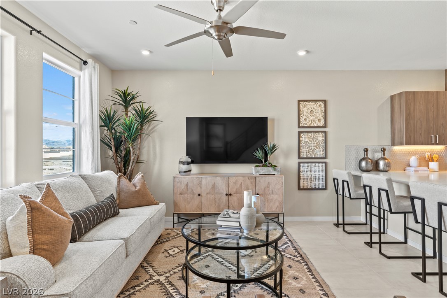
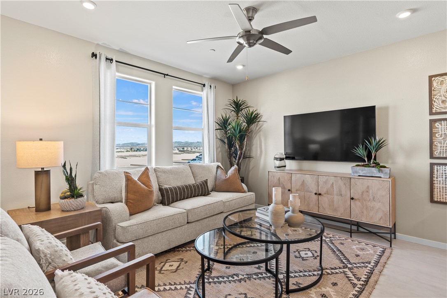
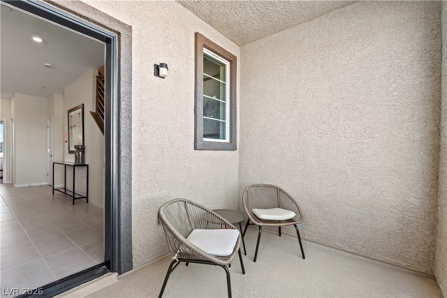
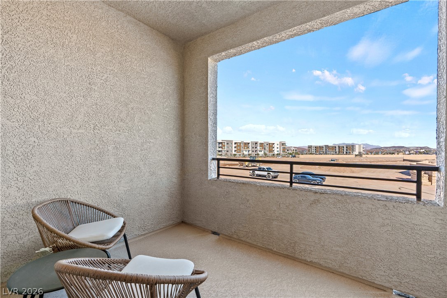
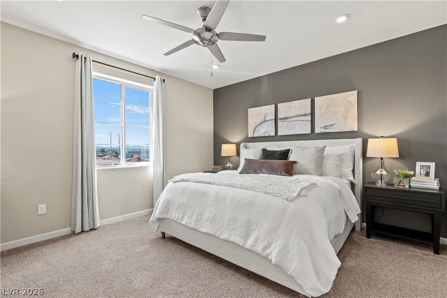
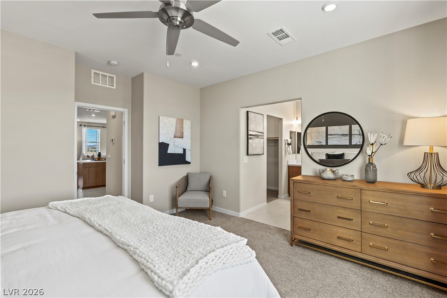
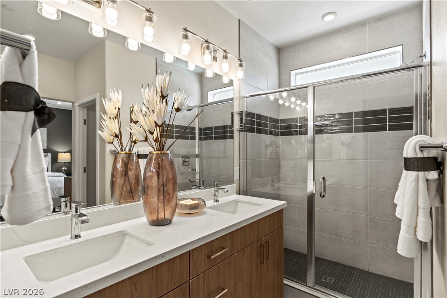
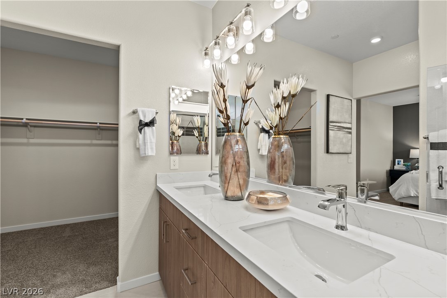
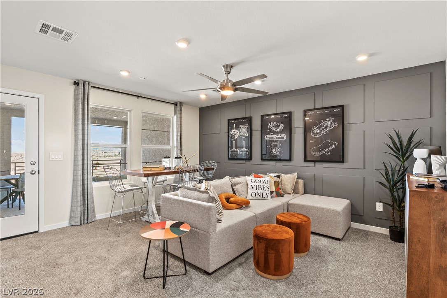
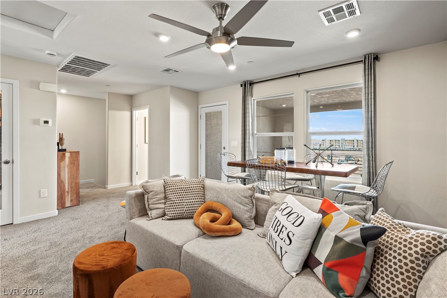
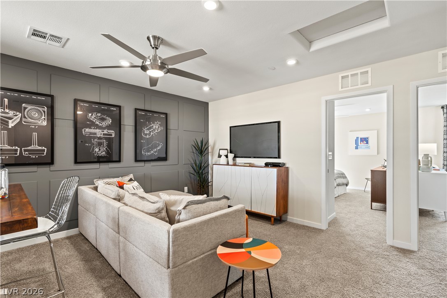
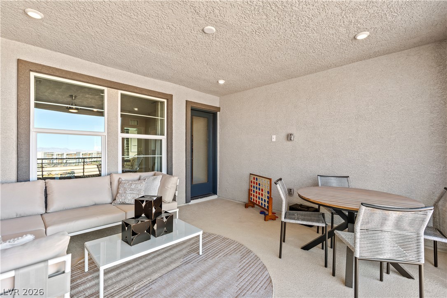
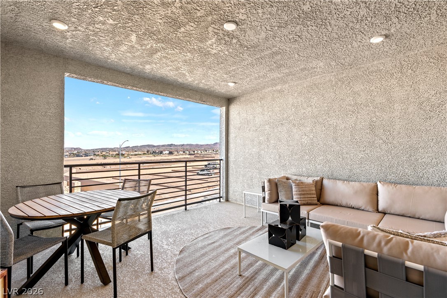
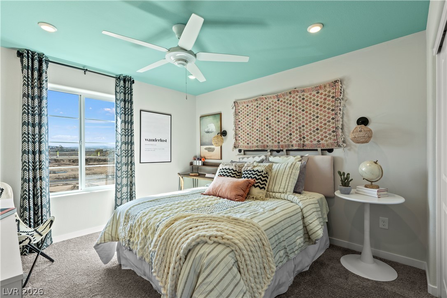
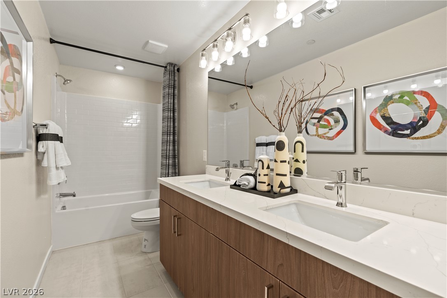
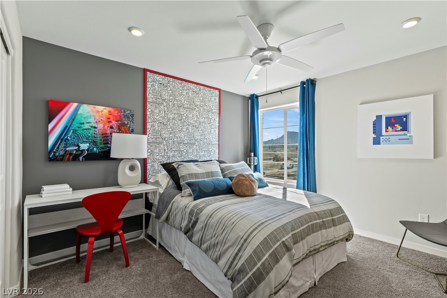
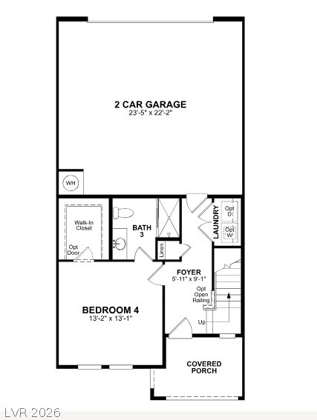
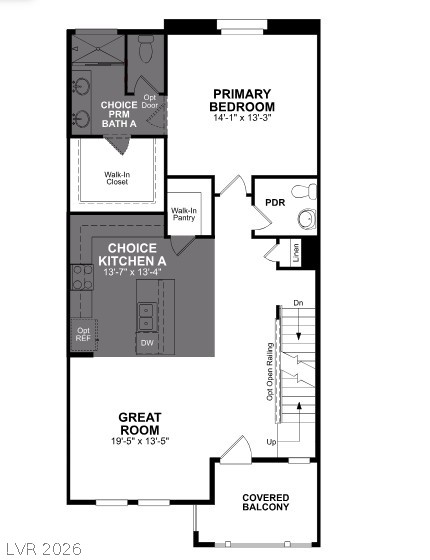
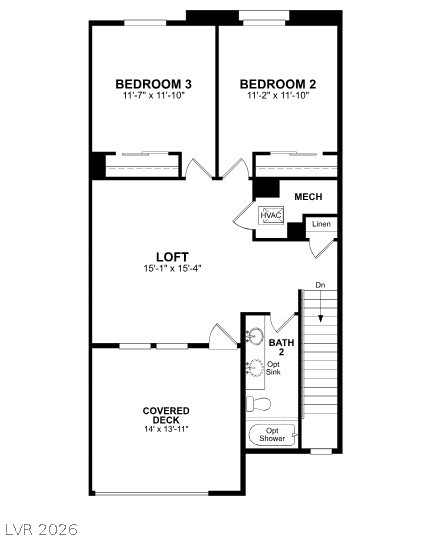
Welcome to our Barclay Floorplan, a stunning townhome situated in the desirable community of Granite Point, located in the south part of the Valley, built by Beazer Homes. Enjoy quick access to I-15 from this location. This elegant new construction home features 4 beds and 3.5 baths, providing a spacious and comfortable living environment. The 2314 sq ft open floor plan includes a bright living room, a gourmet kitchen with upgraded cabinets, quartz countertops and stainless-steel appliances. You will enjoy two covered balconies for your relaxation and a spacious loft. The home has a first floor primary bedroom and all additional bedrooms are generously sized and versatile, suitable for family, guests, or a home office.
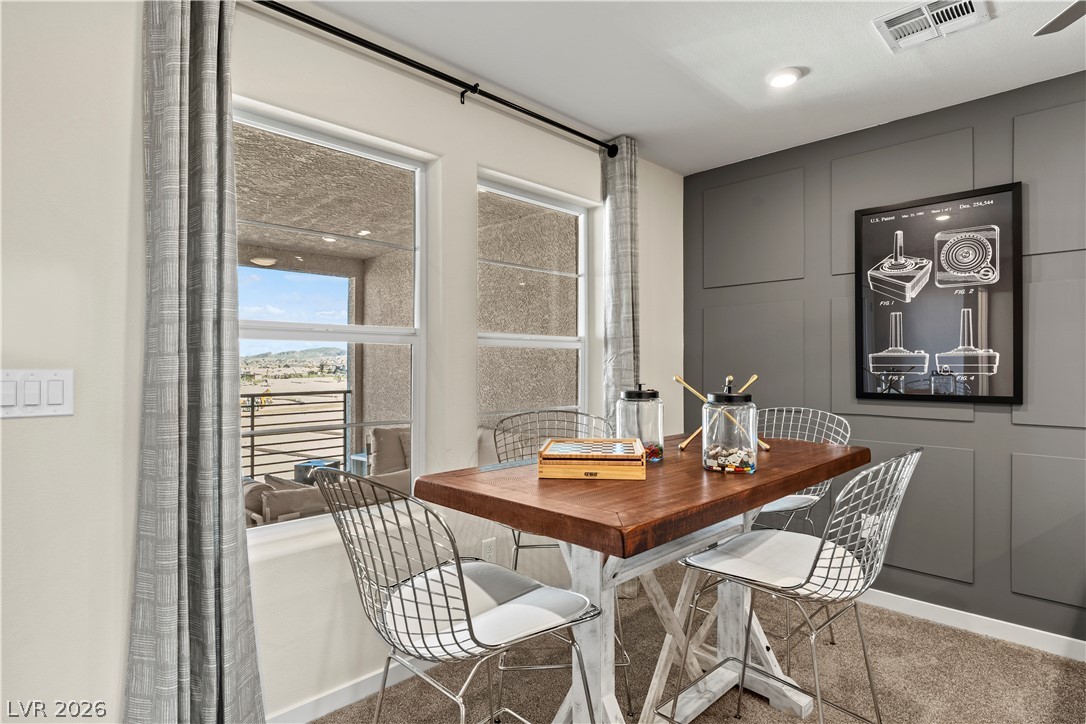
Enjoy two covered balconies ideal for outdoor entertainment or relaxation. This home includes solar panels, helping reduce monthly energy costs while providing backup power and protection against rising utility rates. Take advantage of our special buyer incentives, which may include closing costs, design studio upgrades, FLEX dollars, and more. Contact us today to learn how you can benefit from these exclusive offers. Energy efficiency isn't just about the environment; it's about your financial future. This high performance home is built to lower your total cost of homeownership through reduced utility bills, durable materials, and high quality construction that minimizes long term maintenance costs.

4
beds

4
baths

2,314 Sq.Ft. LIVING AREA

1,742 Sq.Ft. lot

Kim Stubler

Kim Stubler

Features & Amenities

Interior

  • total bedrooms4
  • Total bathrooms4
  • full bathrooms3
  • half bathroom1
  • Laundry room Electric Dryer Hookup, Main Level
  • Flooring Other
  • APPLIANCES Dishwasher, ENERGY STAR Qualified Appliances, Electric Range, Disposal, Microwave
  • other interior Features Bedroom on Main Level, None

Area & Lot

  • Status For Sale
  • Living Area2,314 Sq.Ft.
  • Total Area2,314 Sq.Ft.
  • Lot Area1,742 Sq.Ft.
  • MLS® ID2793223
  • TypeTownhouse
  • YEAR BUILT2026
  • NeighborhoodLas Vegas
  • Architecture StylesThree Story
  • Elementary SchoolOrtwein, Dennis,Ortwein, Dennis
  • Middle SchoolTarkanian
  • High SchoolDesert Oasis

Exterior

  • STORIES3
  • Garage Space2.0
  • water SourcePublic
  • utilitiesElectricity Available
  • roofTile
  • lot featuresDesert Landscaping, Landscaped, 1/4 Acre
  • parkingAttached, Garage, Inside Entrance, Private
  • HEAT TYPECentral, Electric
  • AIR CONDITIONINGCentral Air, Electric, ENERGY STAR Qualified Equipment
  • sewerPublic Sewer
  • other exterior FeaturesBalcony, Porch

Financial

  • Sales Price$557,497
  • Real Estate Tax $5,000/yr
  • HOA $115/mo
View Virtual Tour
image

Schedule a Showing

I would love to show you this beautiful property. Please select your preferred date and time from the options below. I will be in touch shortly to confirm your appointment.

Schedule a Showing

I would love to show you this beautiful property. Please select your preferred date and time from the options below. I will be in touch shortly to confirm your appointment.

Thank you for your interest in 10407 Sapphire Storm Street, Las Vegas, NV 89141. We are reviewing your request and will be in touch shortly!

Mortgage Calculator

Estimate your monthly mortgage payment, including the principal and interest, property taxes, and HOA. Adjust the values to generate a more accurate rate.

All estimates are provided for informational purposes only. Actual amounts may vary.
$0,000 Your Payment 20 15 65
$0,000 Your Payment

Las Vegas

Explore

Guiding Every Step

With proven expertise and a client-first approach, the focus is on making each real estate journey seamless, informed, and rewarding.

Follow Me on Instagram